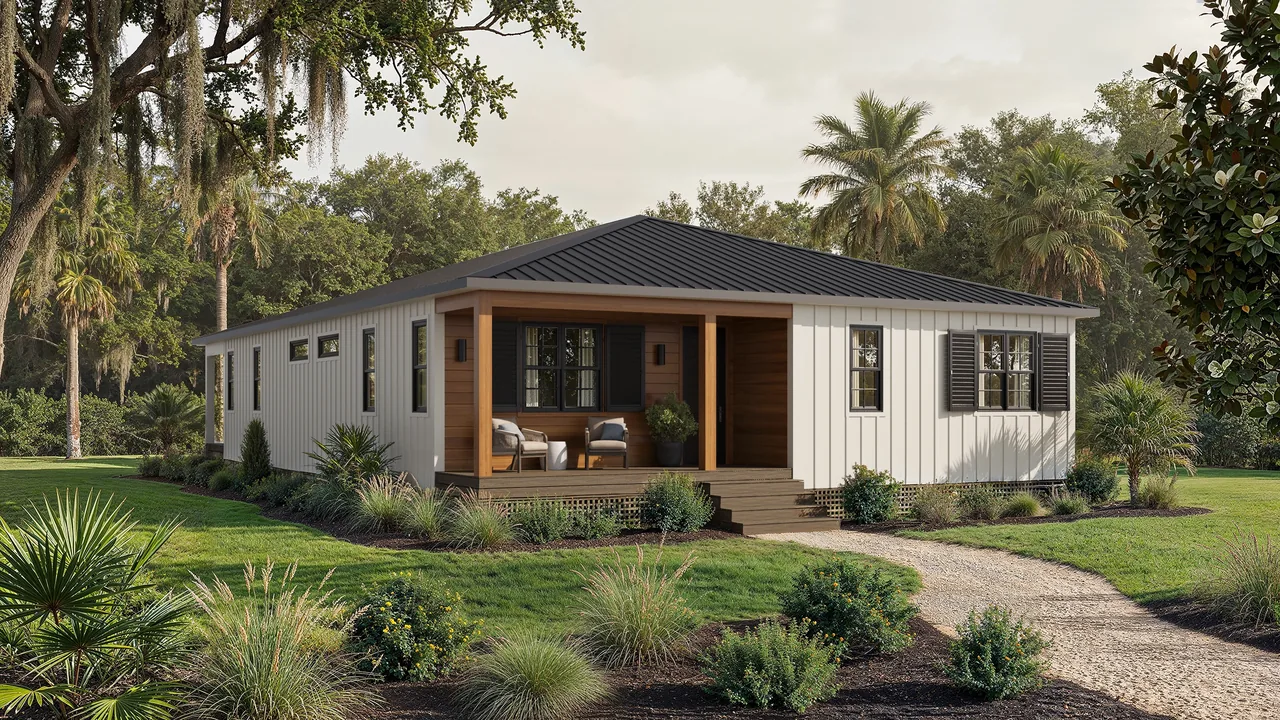
Built like a bunker. Designed to feel like home. Lumee combines storm-ready engineering with warm, custom design to create forever homes engineered for the southern climate.
Designed specifically for the southern climate, Lumee's pest- and hurricane-resistant construction saves you on stress, insurance costs, and expensive repairs.
Engineered to hold strong in hurricane-level winds, so your family can sleep easy no matter what the forecast says.
A durable exterior and steel framing help protect your home from the South's humidity and heavy rain, reducing the risk of leaks and mold.
Cold-formed steel won't attract termites or carpenter bees, pests that cause costly damage to traditional wood-frame homes in southern climates.
Factory-perfect, panelized components mean less on-site complexity for your construction crew, saving you time and money.
Windstorm coverage drives Florida's insurance costs to nearly 3x the national average. Lumee homes are built to earn every wind-mitigation credit available, putting real savings back in your pocket.
Storm-ready doesn't mean a windowless box. Each Lumee model delivers soaring 9-foot ceilings, abundant natural light, and warm, custom finishes. A front porch and full-length rear covered lanai create seamless indoor/outdoor living, while durable fiber-cement cladding gives every home a coastal contemporary look from the street.
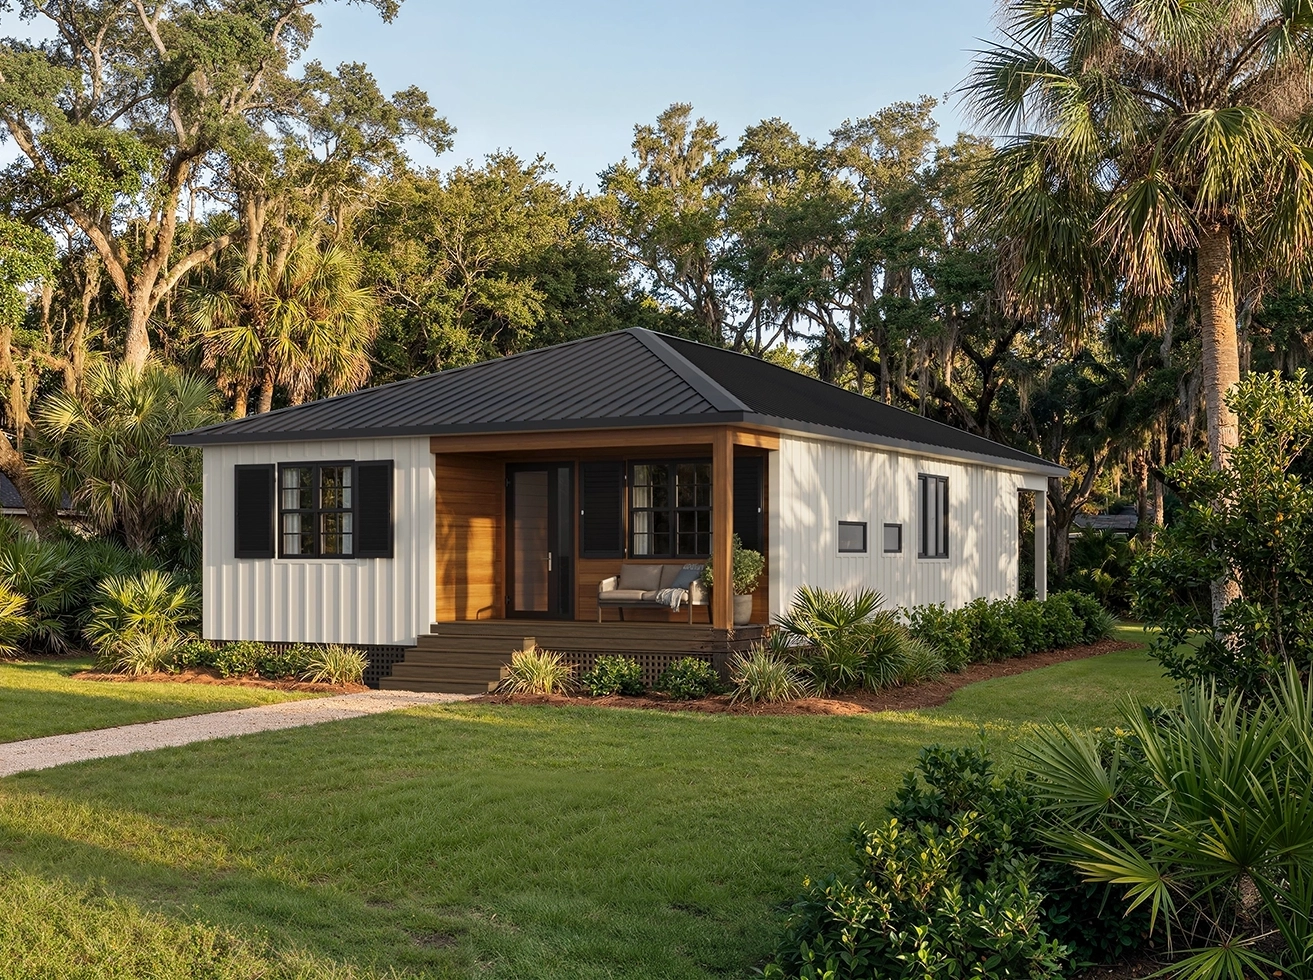
Compact home — ideal as an ADU, guest house, or rental unit on a smaller lot.
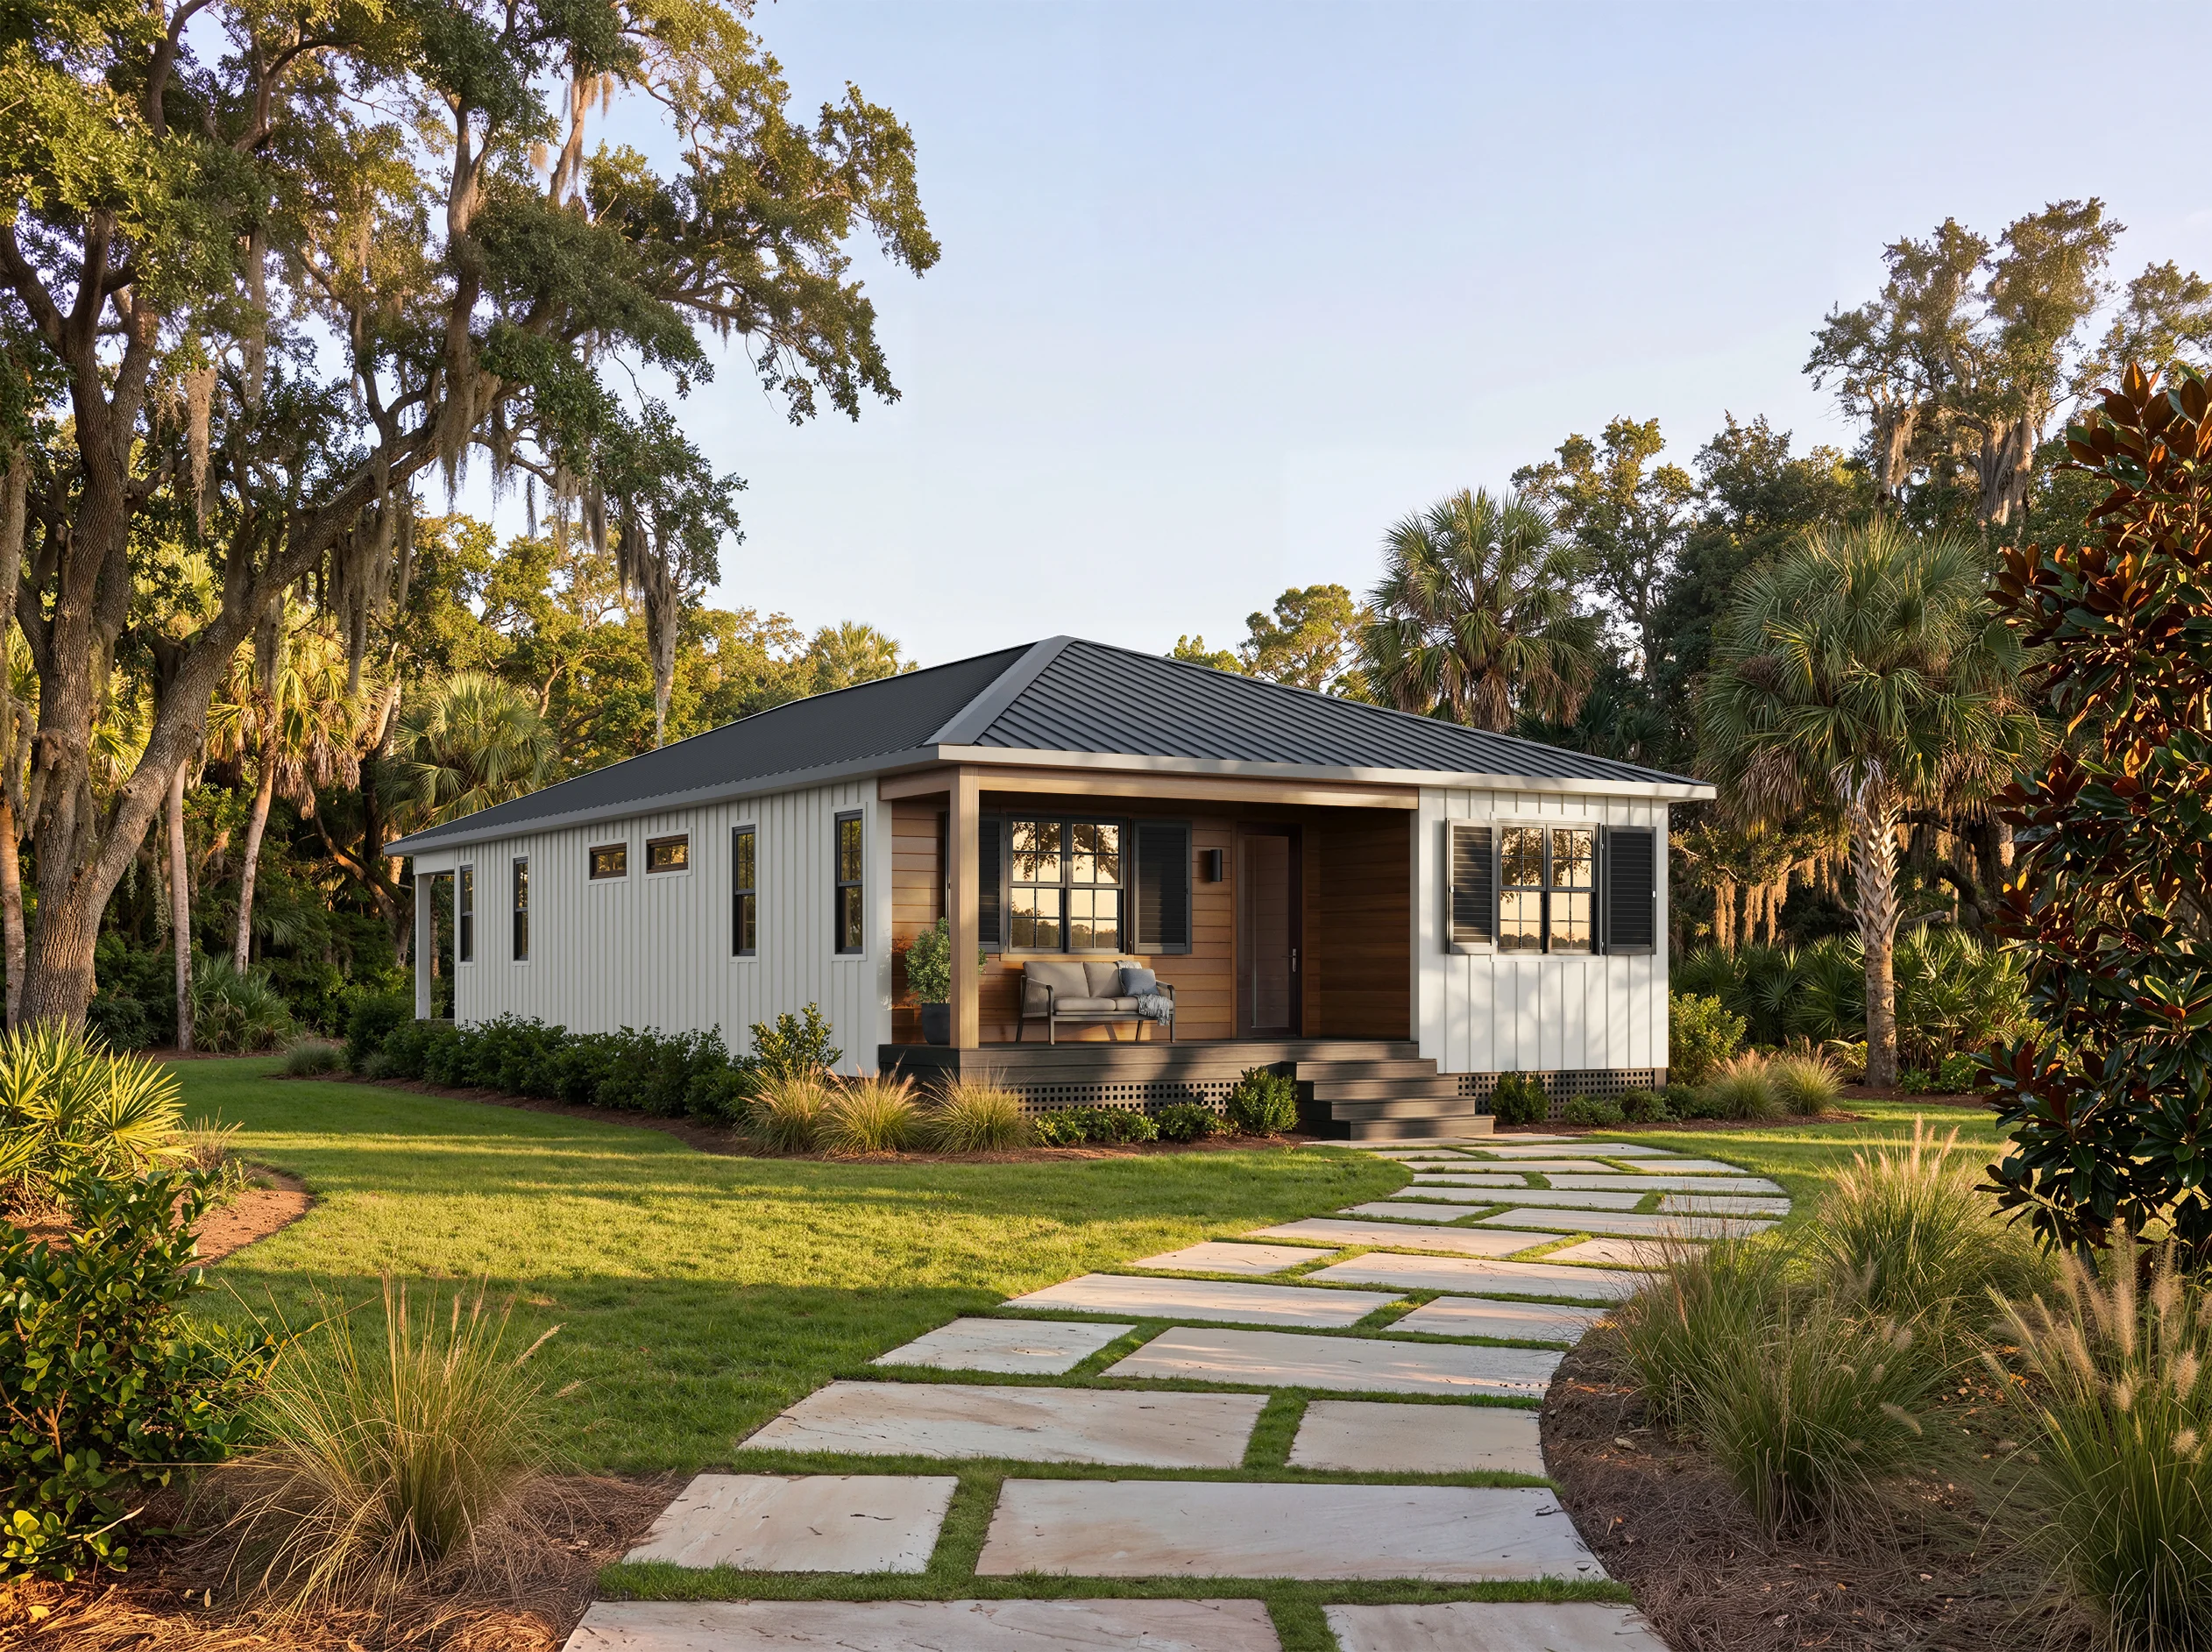
Compact three-bedroom home — single-floor living for a small family, primary residence or rental.
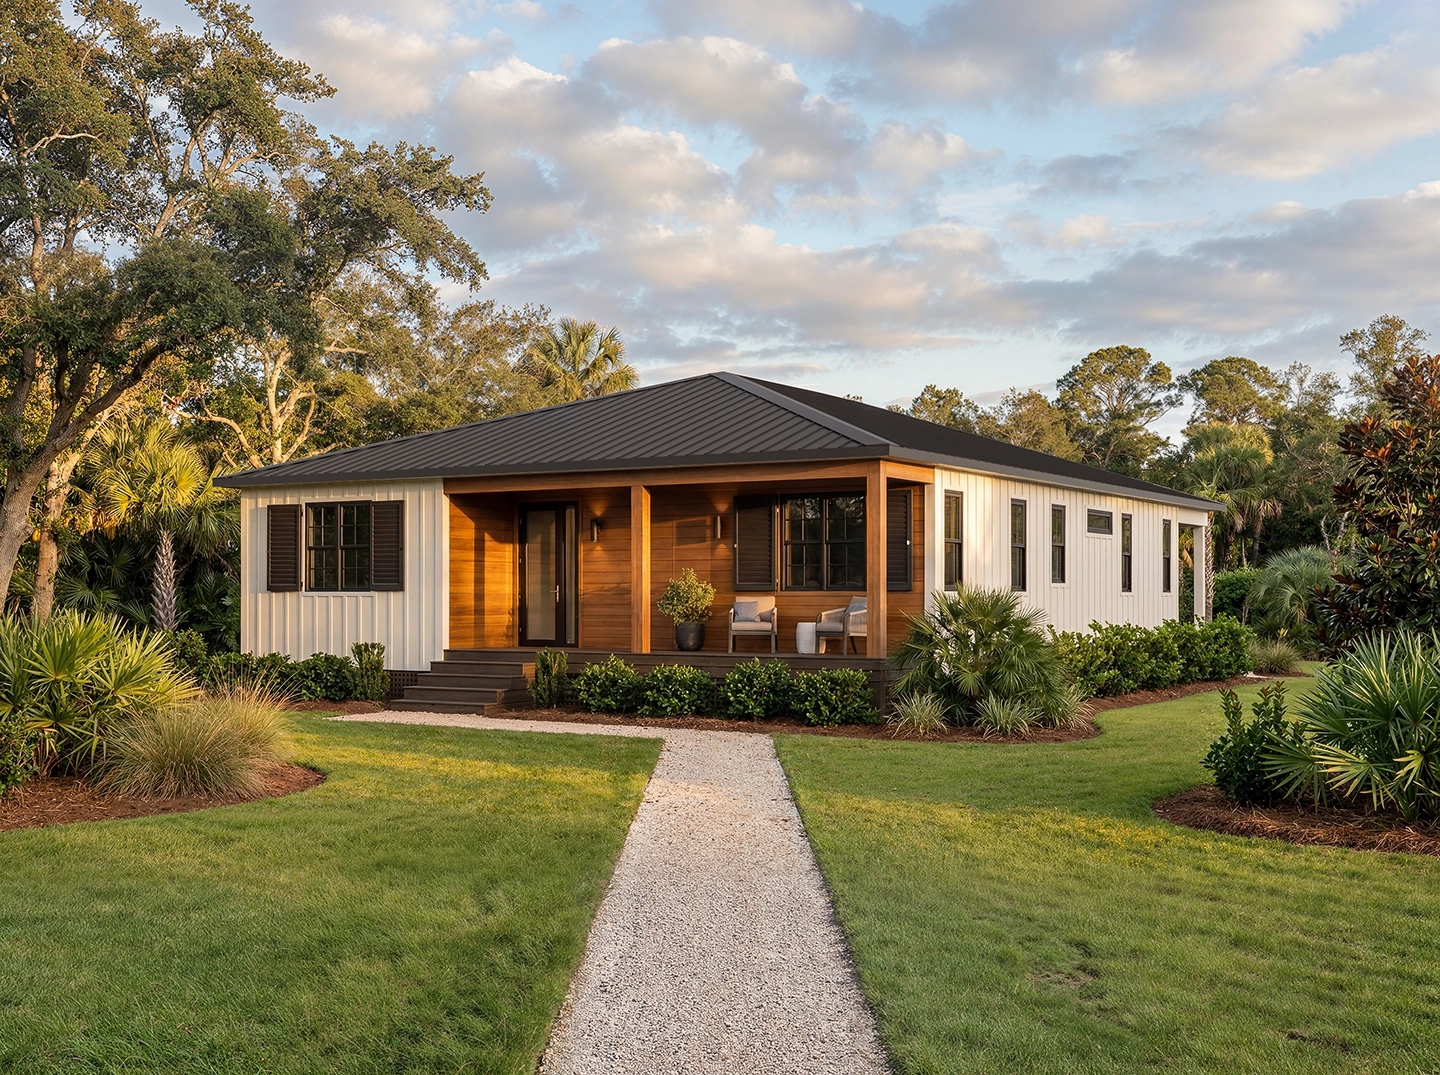
Balanced primary or family home — suited for Southern living, vacation or everyday family use.
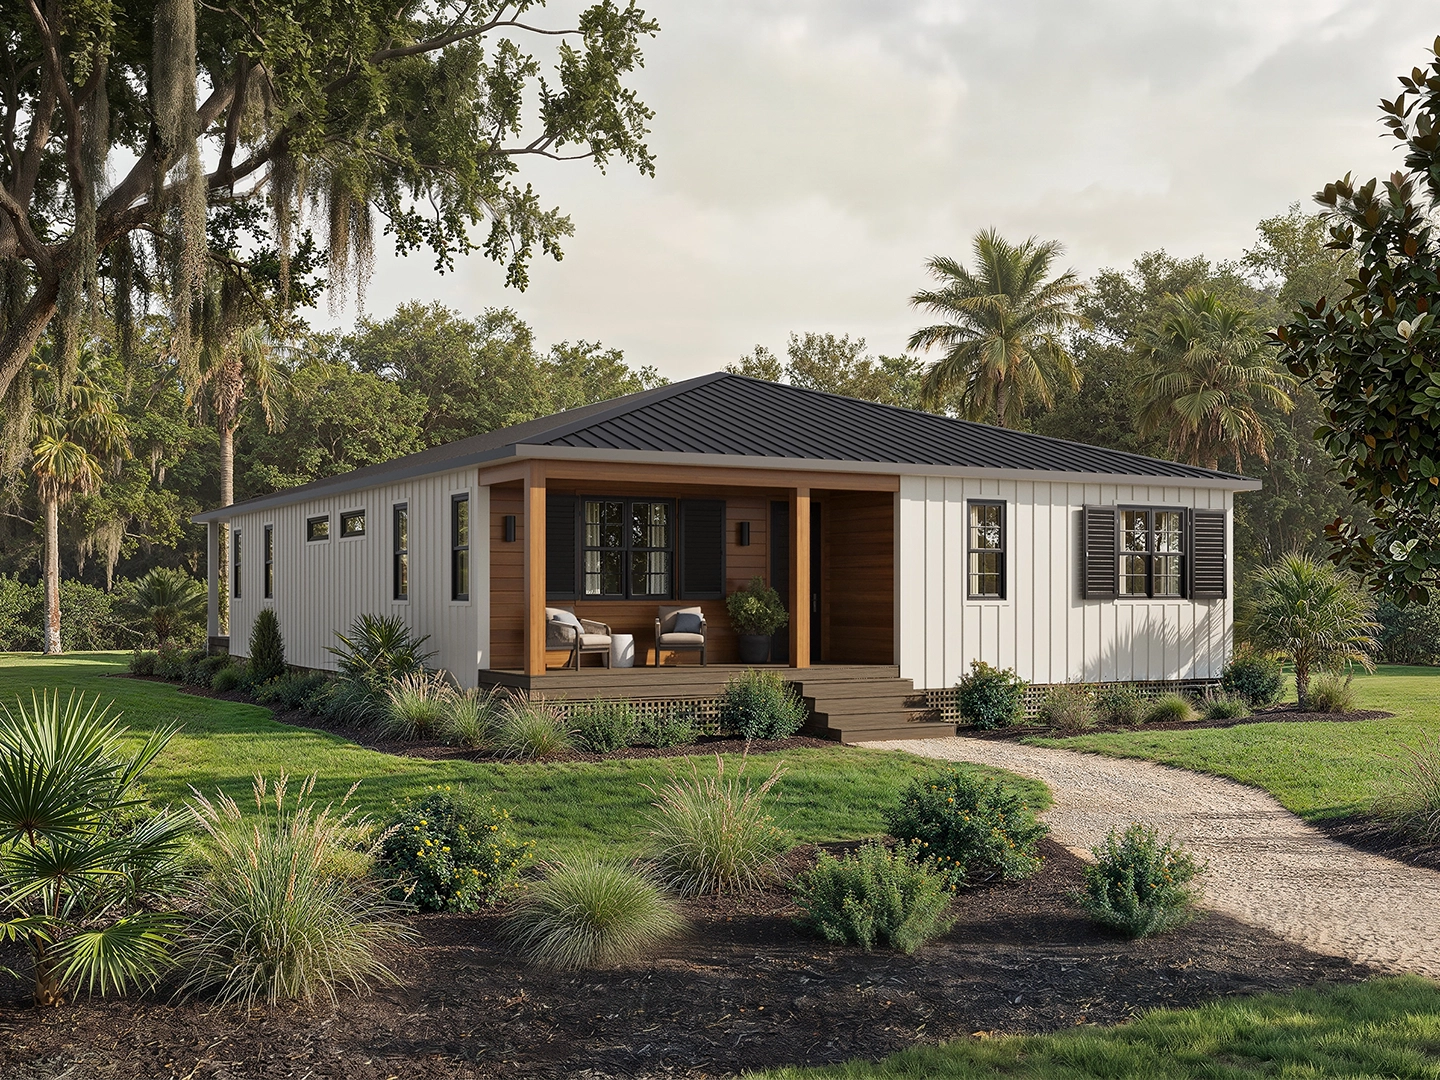
Larger residence — suited to a premium rental, developer lot, or larger Southern primary home.
You'd never guess that beneath Lumee's warm finishes sits cold-formed steel. Our precision-built wall, floor, and roof panels create a durable, factory-perfect frame worthy of your forever home.
Eliminate the headache of onsite construction defects and delays with precision-engineered panels designed for fast, easy assembly.
Reduce your long-term maintenance costs with framing that doesn't warp, rot, or attract pests.
Say goodbye to storm stress with a home that can handle hurricane-level wind loads.
Prefabricated doesn't mean one-size fits all. Every project is customized to meet local codes, wind risk, and site conditions.
Enjoy the personalized experience of a custom home build without the budget surprises, scope creep, or endless delays. Lumee homes are typically assembled in 8-10 weeks, with move-in only 5-6 months after permit approval.
No. Lumee homes are panelized, not modular. Panelized means flat structural panels are built at a factory and assembled on your lot. Modular construction ships finished, room-sized boxes that are stacked or joined on site. Both are a version of prefabricated home construction.
While it is virtually impossible to build a 100% "hurricane-proof" house, you can build a highly hurricane-resistant one and Lumee has done just that. Our models are designed with a continuous load path for storm-prone Southern regions and reviewed against local wind zone and exposure category. Our material selections and structure design are highly durable, including impact rated windows and doors and a singular hipped roof.
Final performance for any given home depends on local code in effect at the lot, exposure category, foundation design, materials, detailing, and the quality of installation on your site. We always recommend site-specific structural engineering and that is part of every Lumee project.
Steel is significantly stronger than wood when it comes to resisting high winds. Steel framing has a much higher tensile and yield strength, allowing it to withstand severe forces like hurricanes without snapping or racking as easily as wood. At a material level, cold-formed steel is dimensionally stable in humid conditions, is not a food source for termites, does not rot, and holds tight factory tolerances, which are all relevant in Southern climates. It is also well-suited to repeatable panelized production, which is central to how Lumee builds.
Not at all! Lumee is designed from the inside out to feel like a custom coastal home with 9-foot ceilings, 8-foot interior and exterior doors, a full-length covered lanai under one continuous hip roof, and fiber-cement cladding, the same material used on $500K+ custom coastal homes. Nobody driving past sees steel or metal. These are standard on every model. See the design intent for detail.
Submit your project details via the Get Pricing form where you can include location, preferred model, lot status, and timeline. A member of the Lumee team reviews each intake and follows up directly. No bots, no auto-quotes.