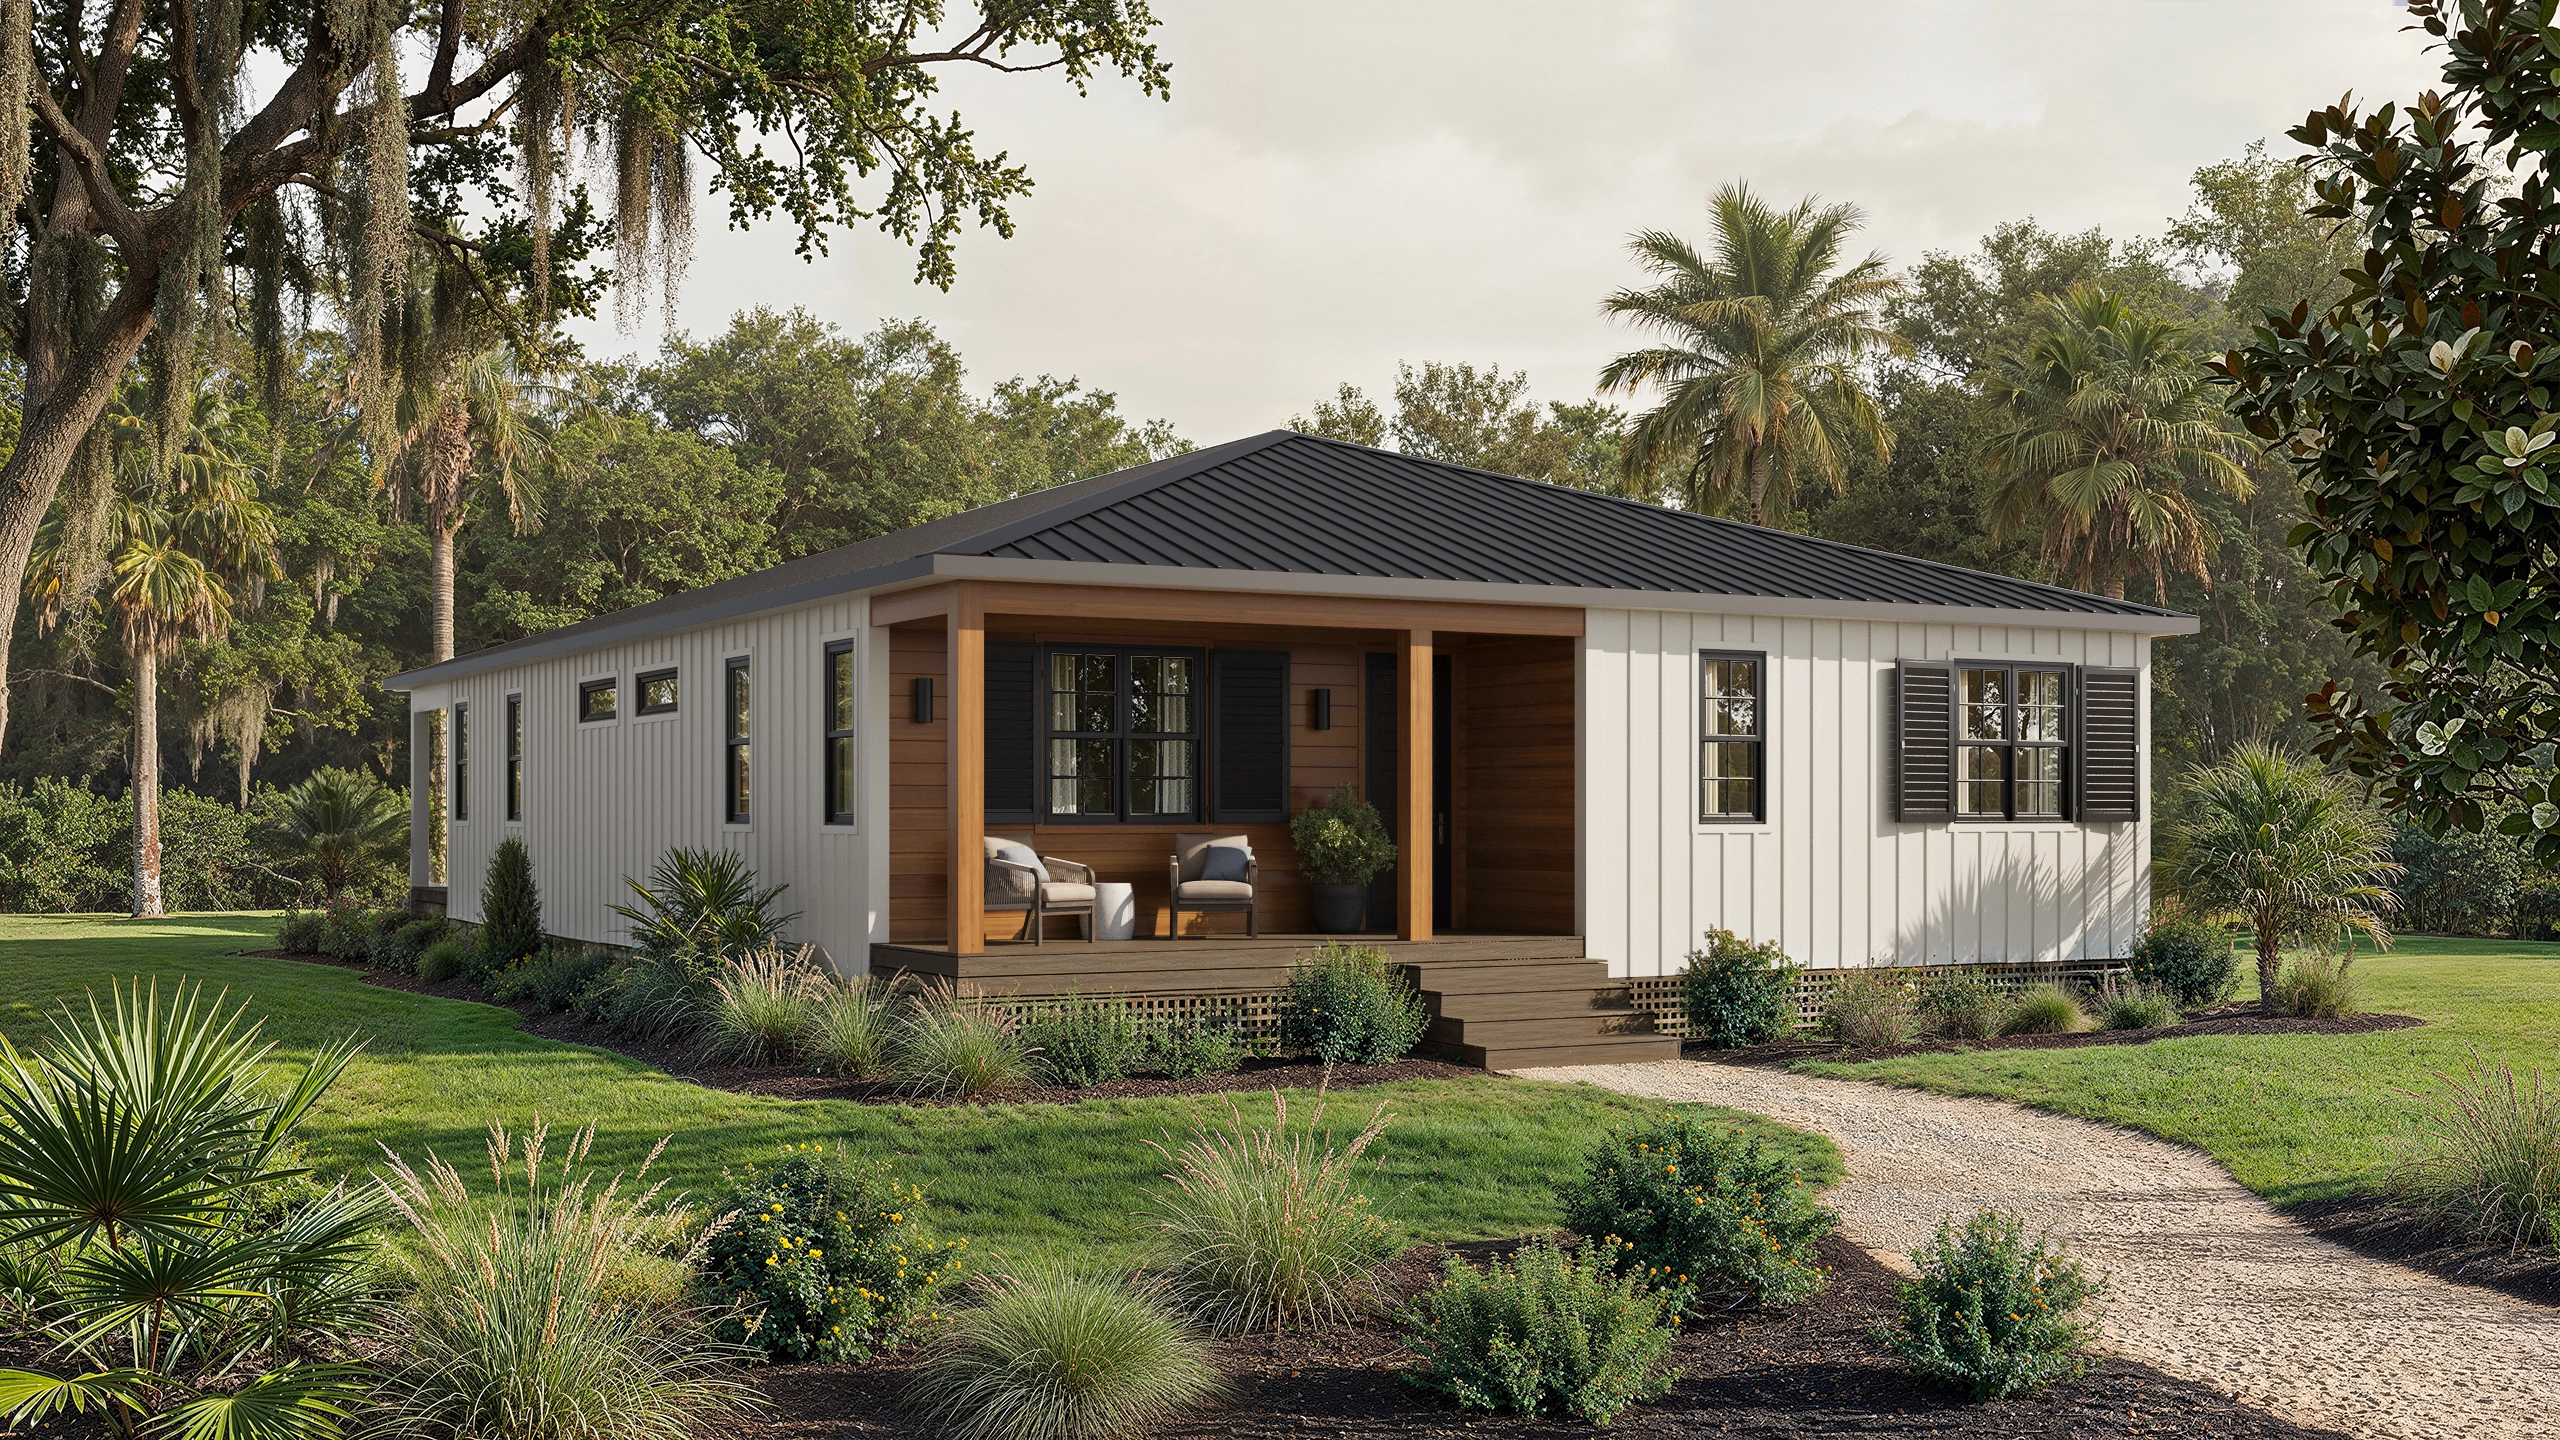
Front approach VIEW 01
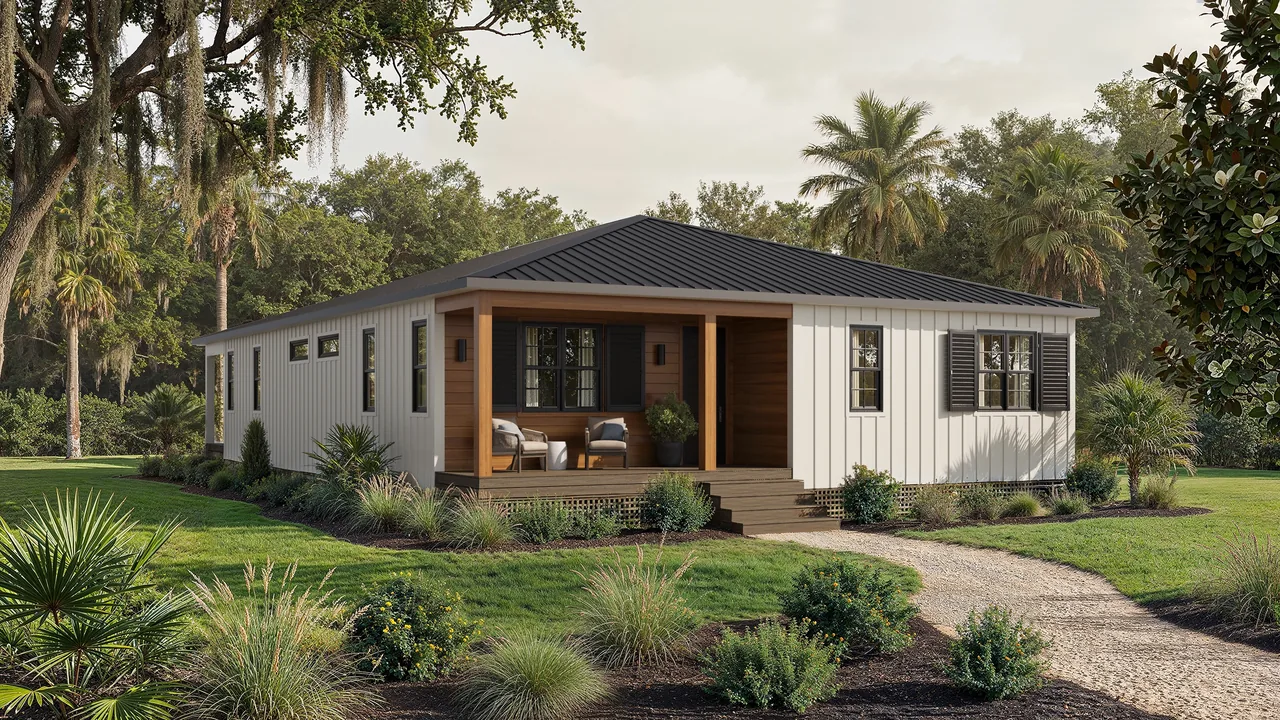
A pre-designed panelized home built around cold-formed steel framing, with clear floor plans, interior and exterior visualizations and a virtual tour.
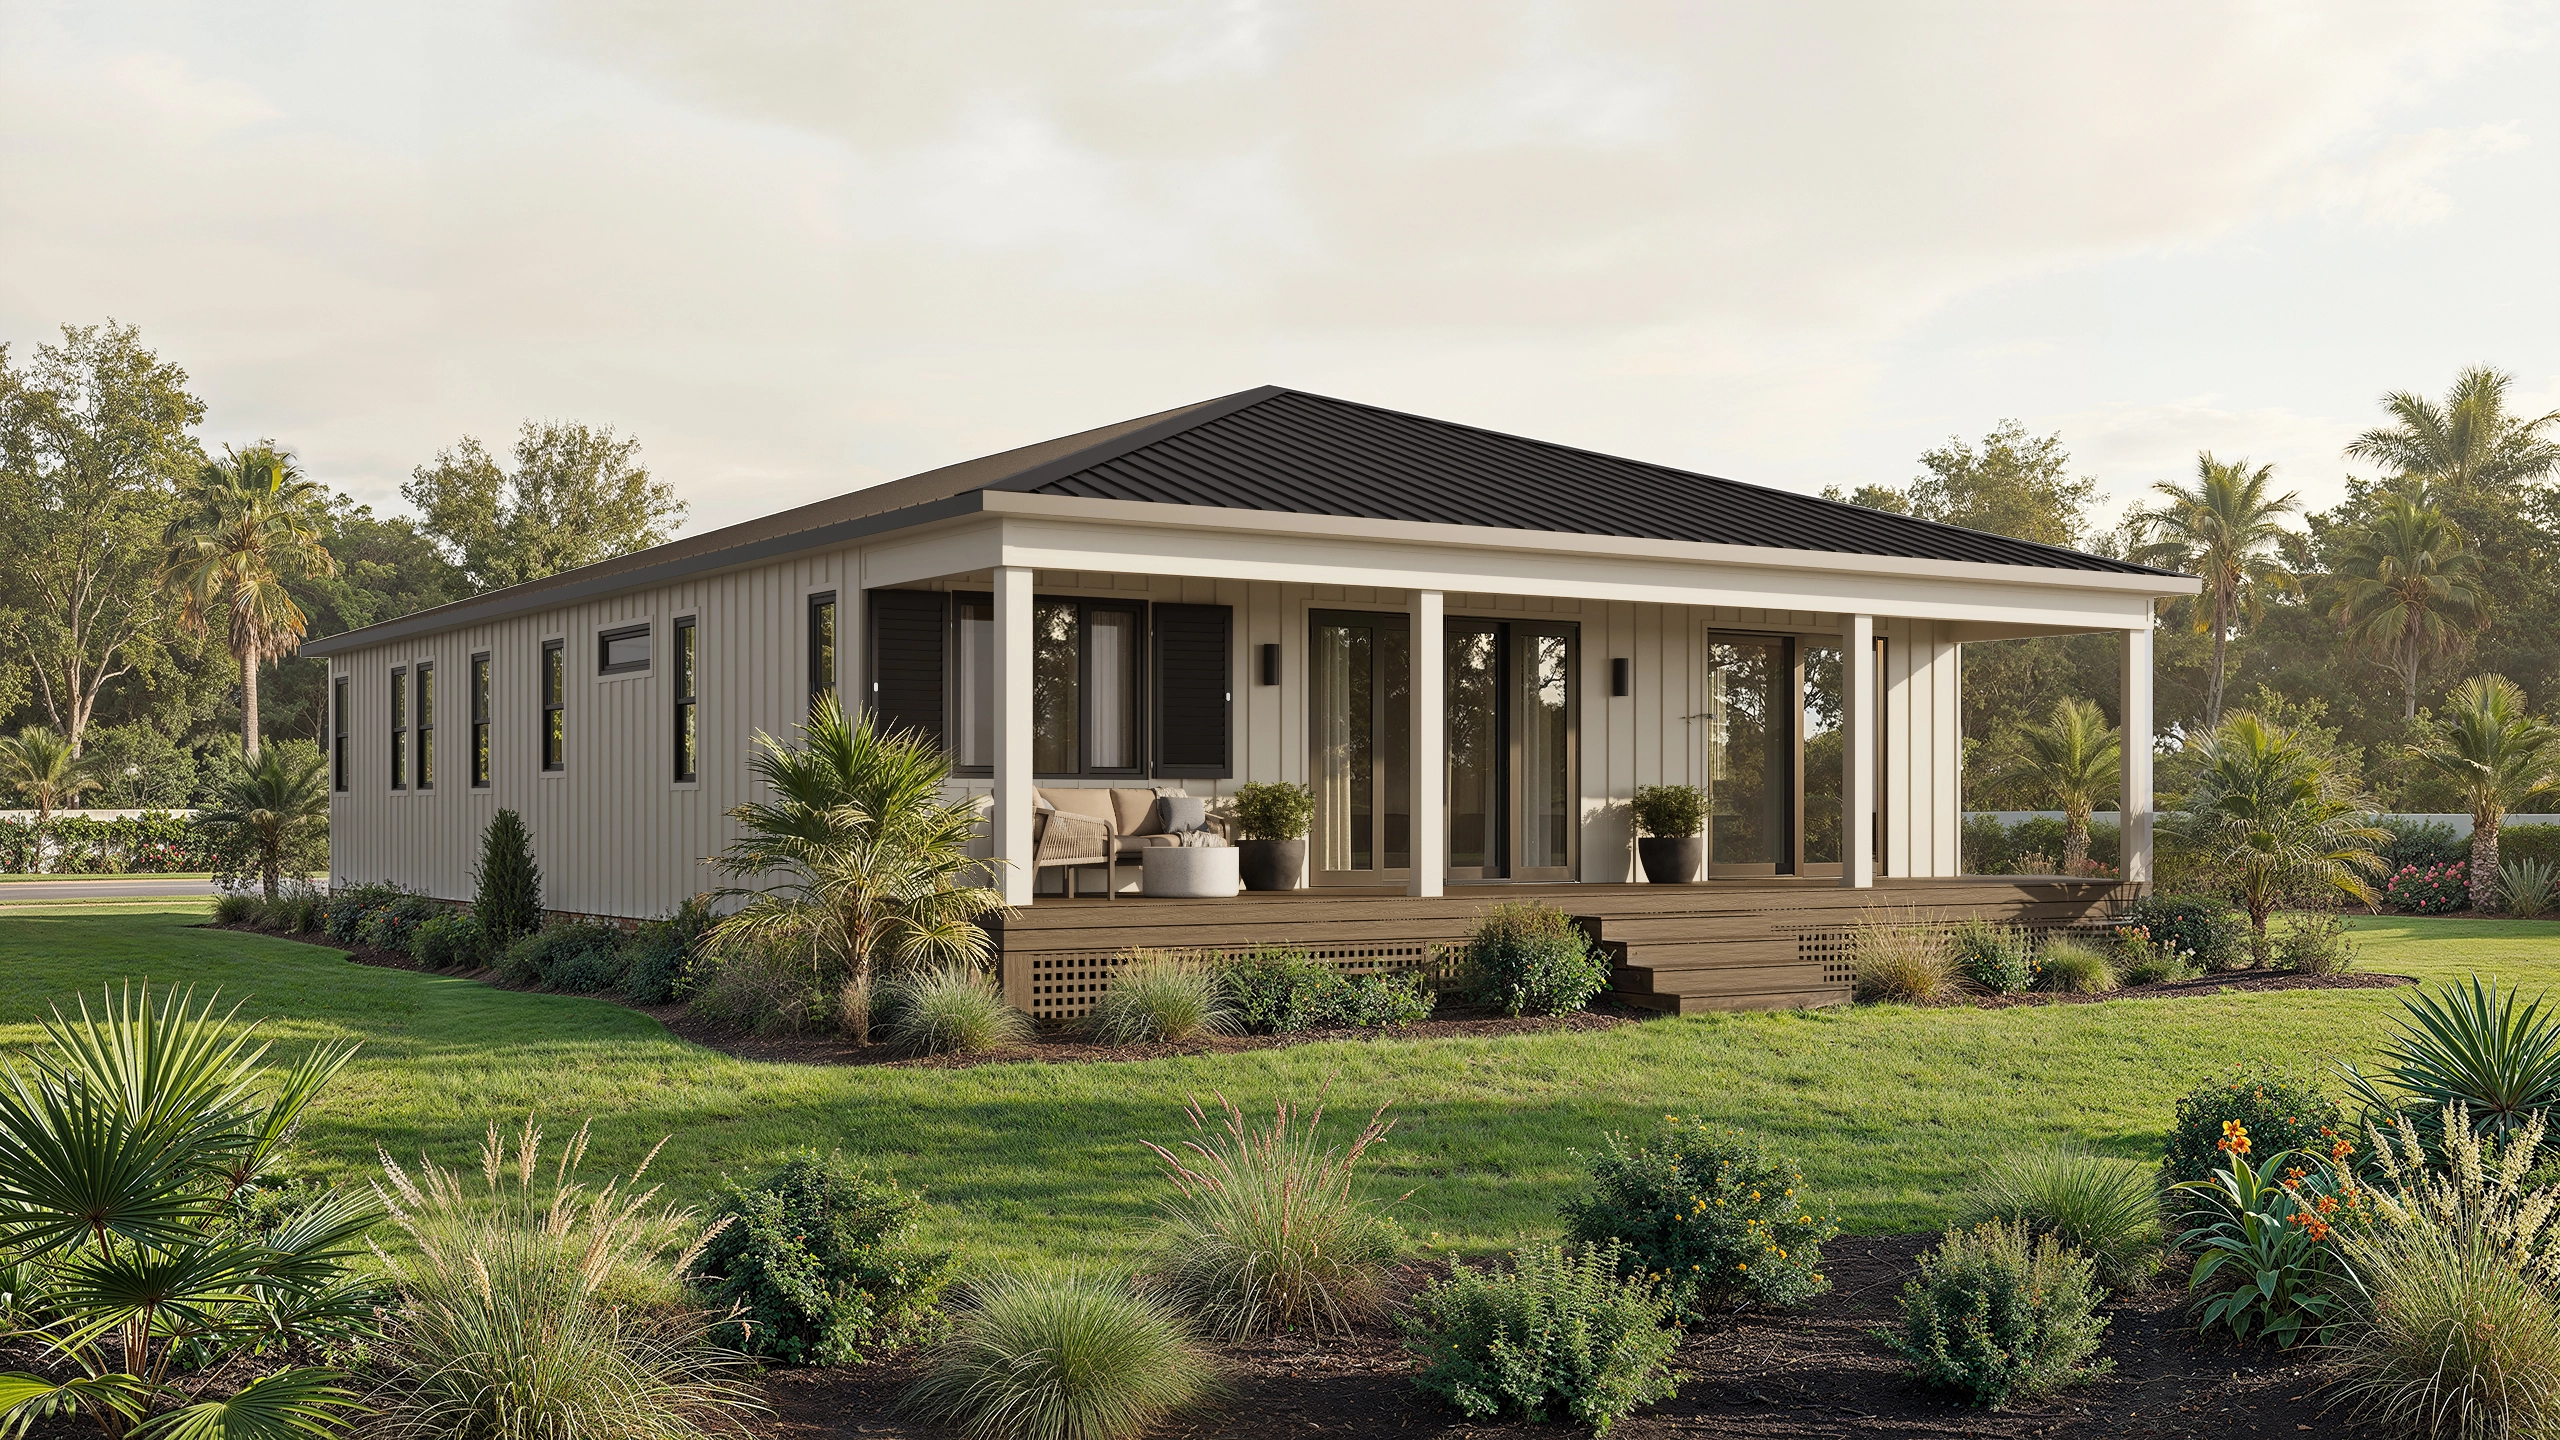
A larger single-floor plan — generous shared spaces, four bedrooms, and deep covered outdoor living, all on one level.
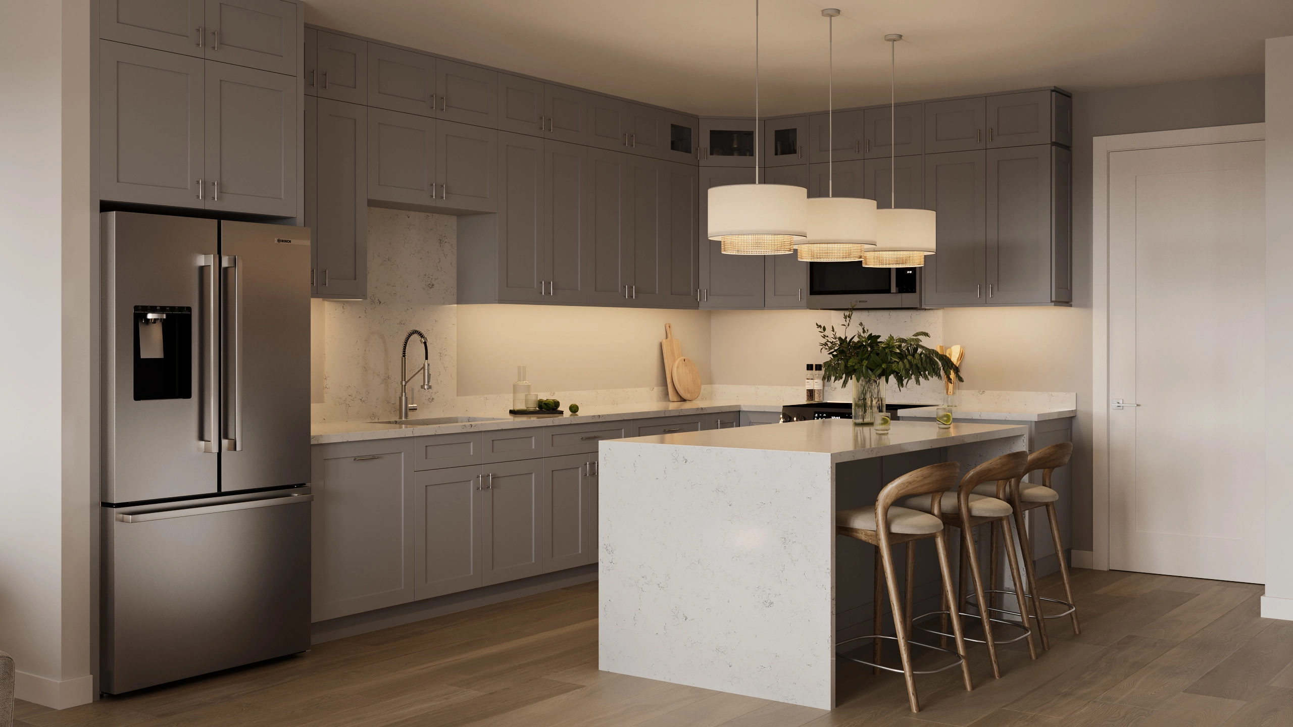
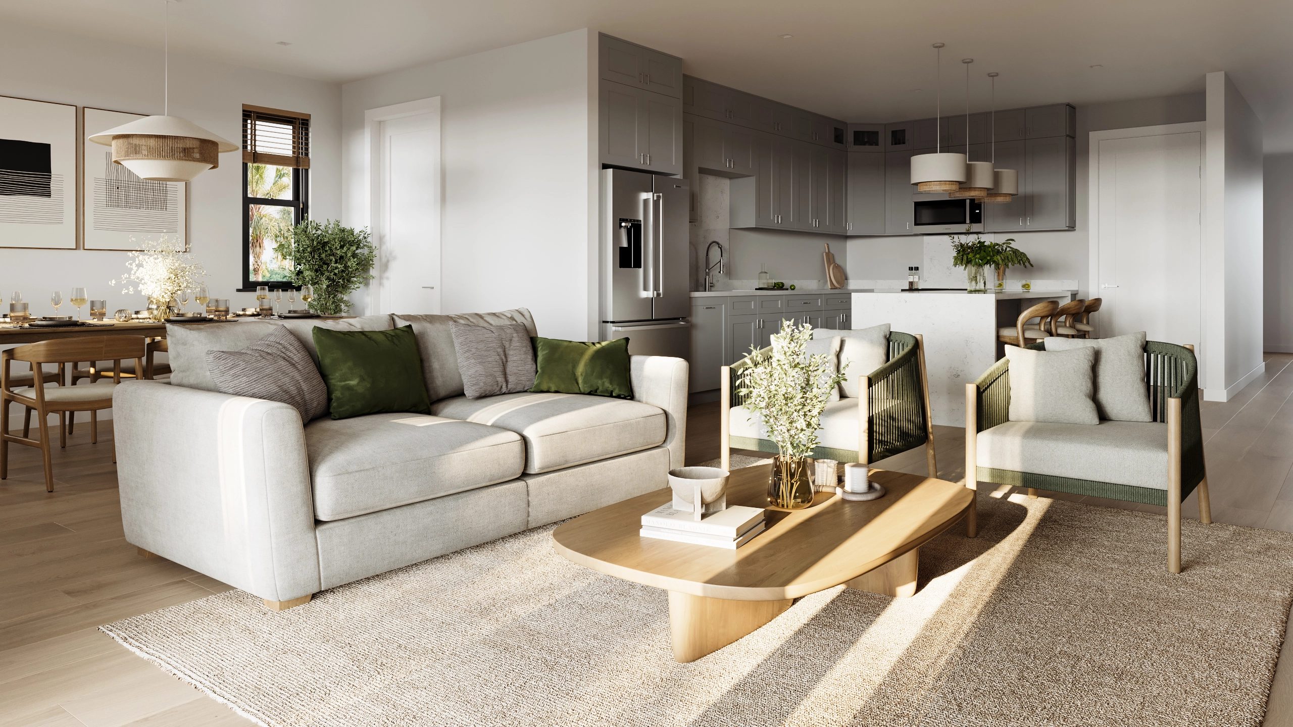
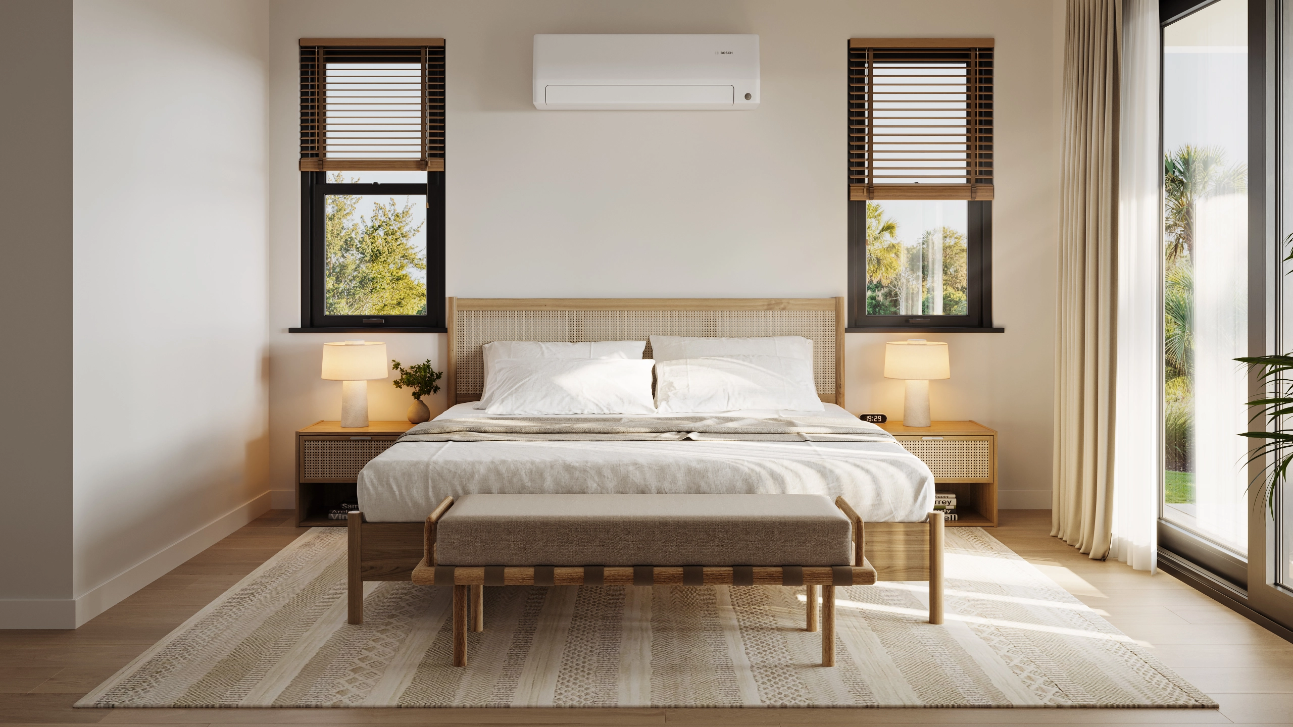
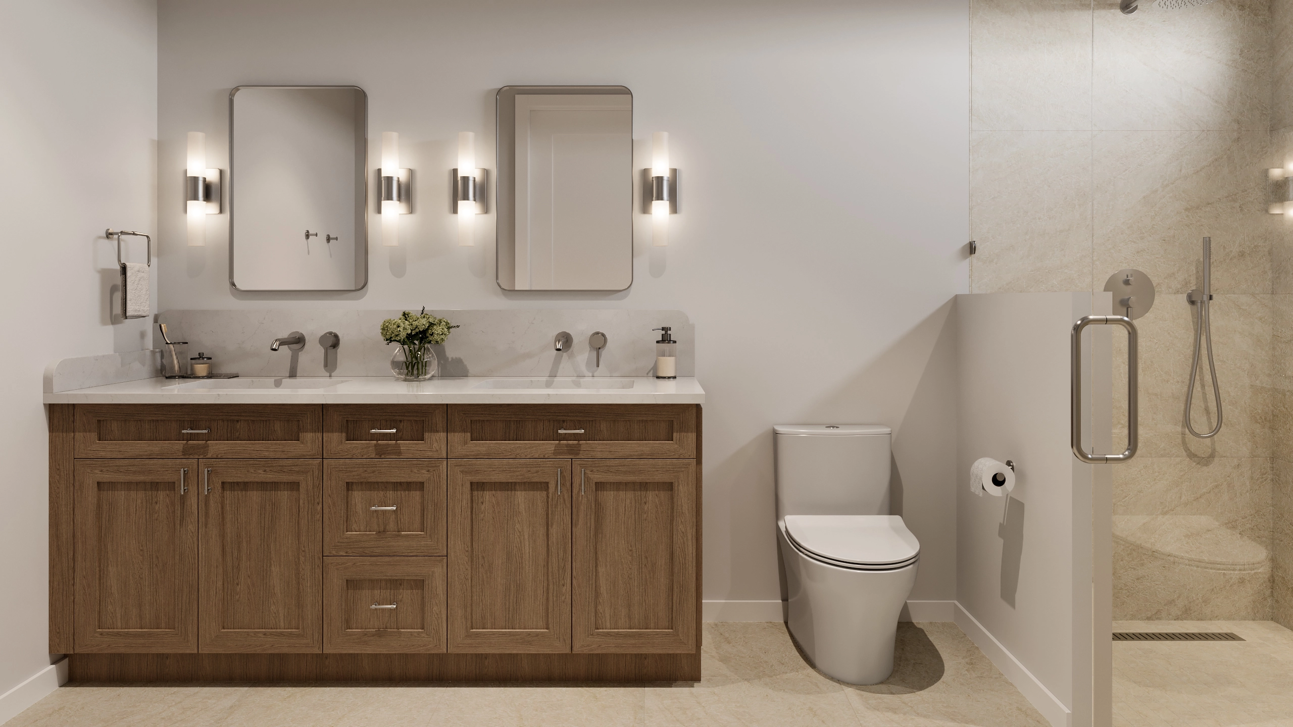
Explore the interior flow, room proportions and overall feeling of the home before pricing or construction planning.
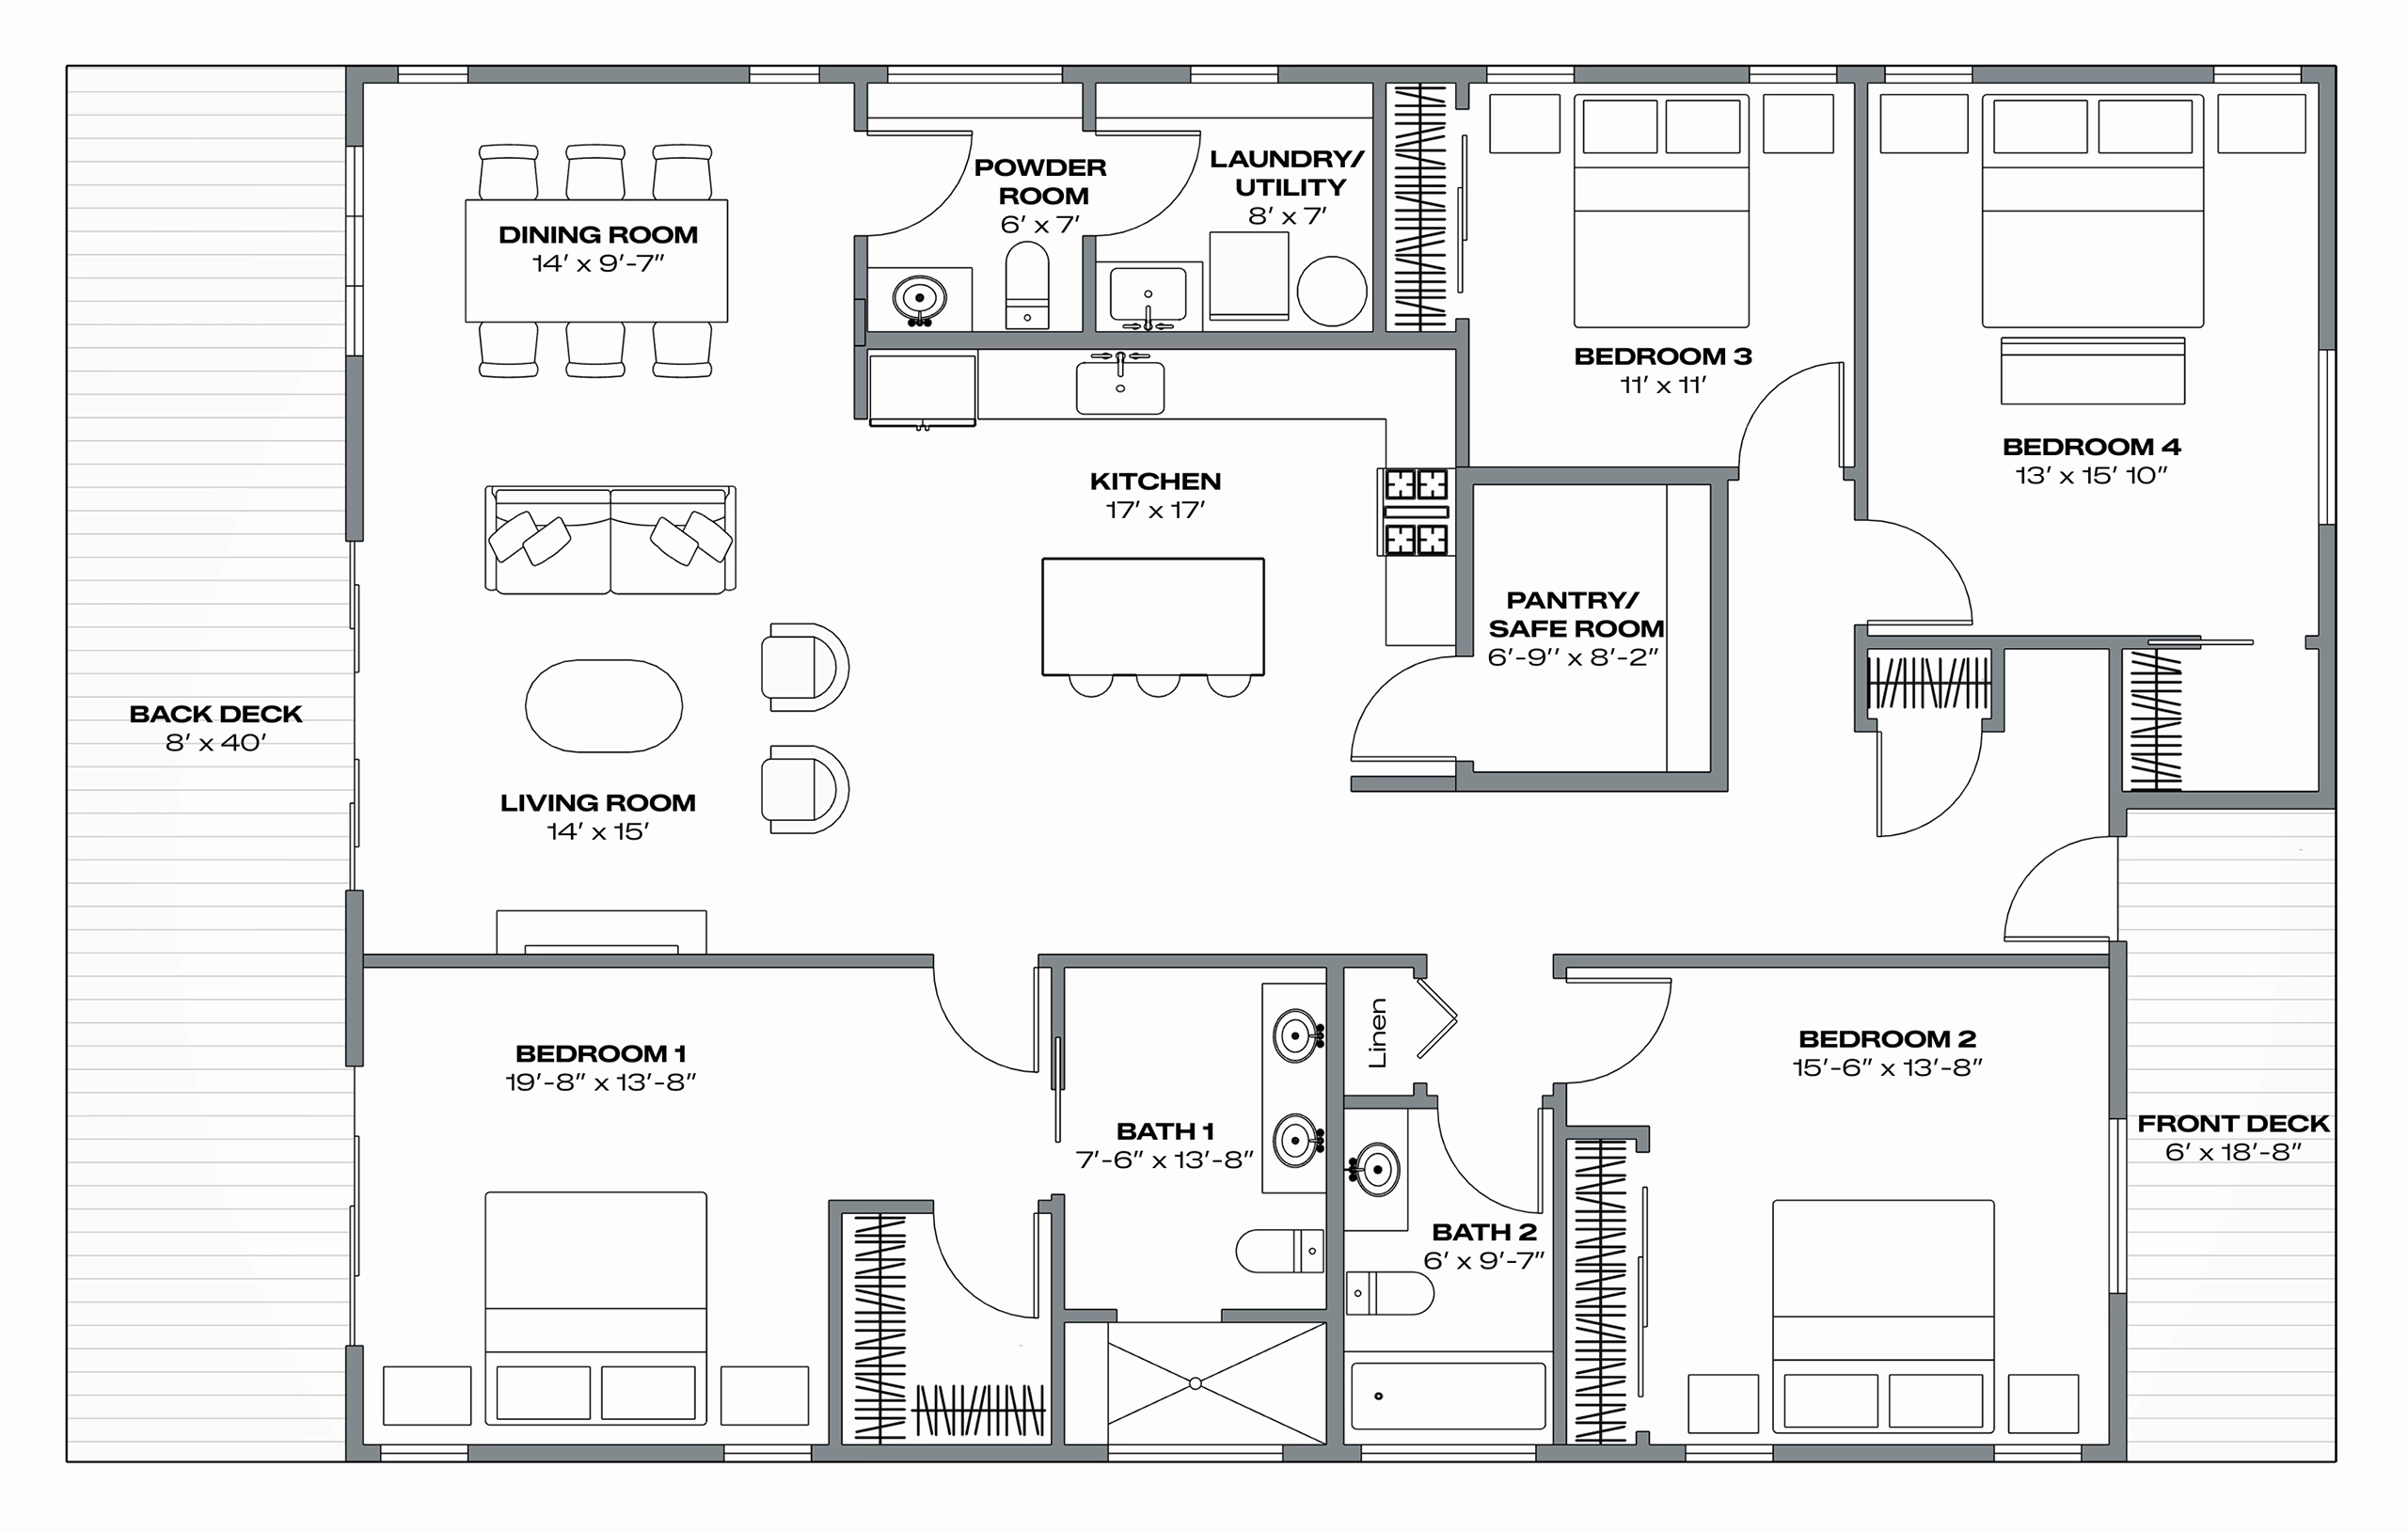
Pickering is a model-based program, not a full custom design studio. You choose between defined option packages so engineering and production stay predictable.
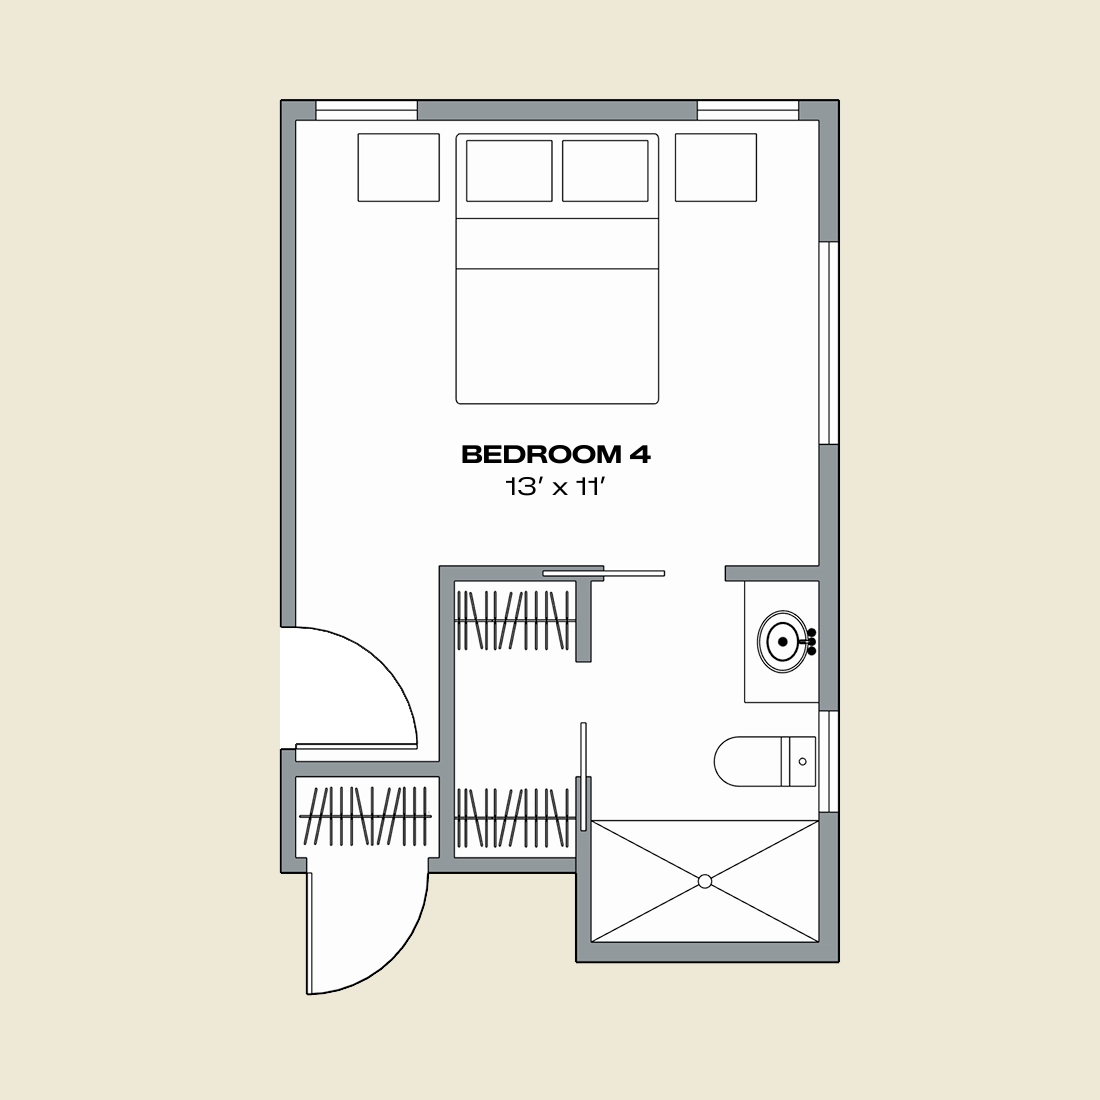
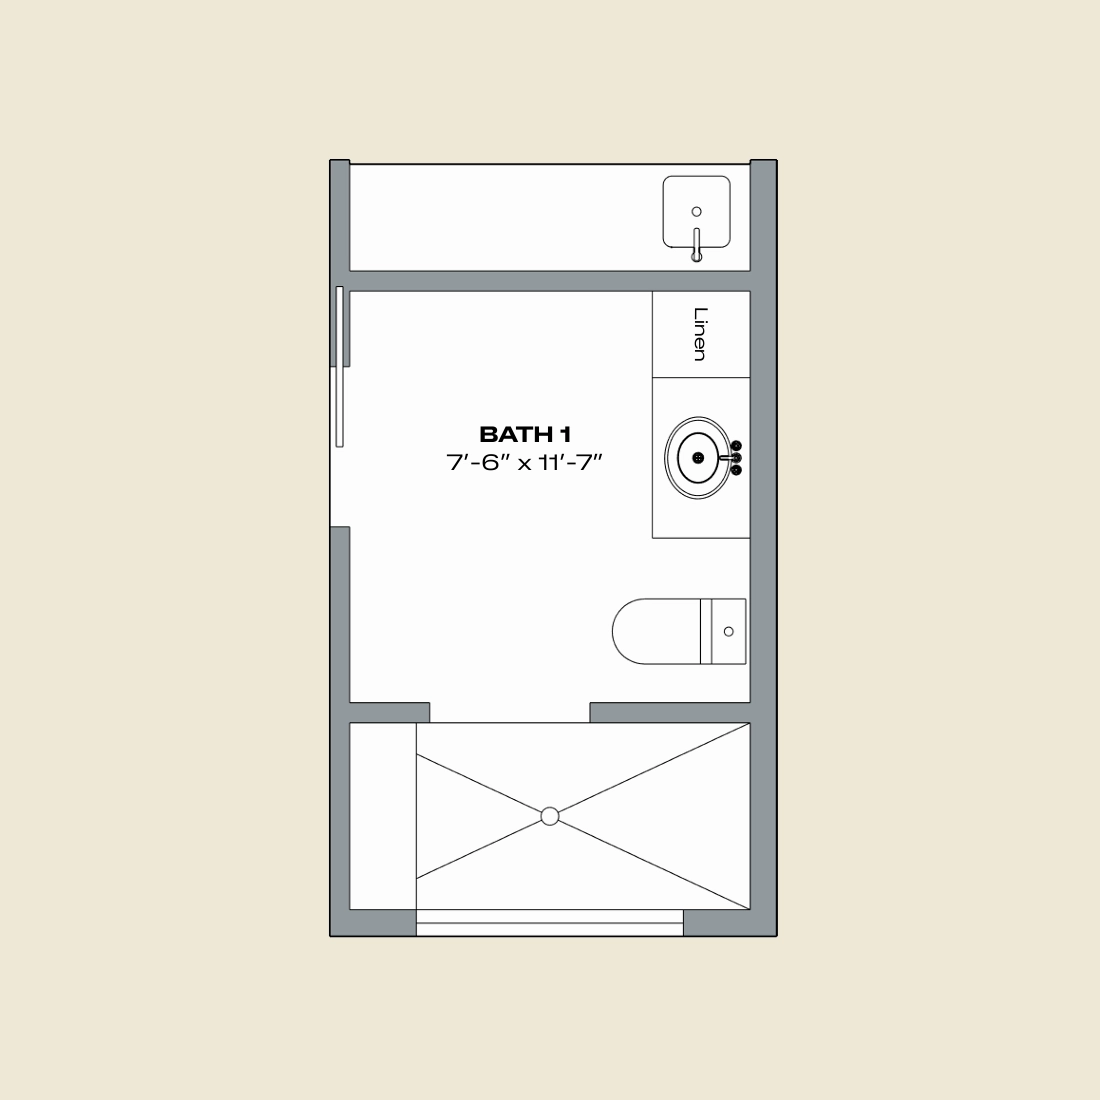
Lumee delivers a defined kit of parts — the structure, envelope, and documentation needed to build Pickering. Site work, foundation, MEP rough-in, and finishes are scoped separately.
Final scope confirmed per project · per site engineering
A general contractor handles permits, foundation & MEP locally.
A high-level summary. Detailed engineering values are confirmed per project, per site.
| Parameter | Pickering |
|---|---|
| Bedrooms / Bathrooms | 4 bed · 2.5 bath |
| Home size | 1,978 sq ft |
| Footprint | 40 × 65 ft |
| Ceiling height | 9 ftstandard in all rooms |
| Door height | 8 ftInterior and Exterior Doors |
| Back Deck | Full-width covered8 ft deep · continuous hip roof |
| Framing | Cold-formed steelPanelized Walls and Floors, Roof Trusses |
| Foundation options | Helical Pile, Slab on Grade |
| Windows/Doors | Impact ratedpremium quality, aluminum framed |
| Roof | Standing Seam Metal5:12 Hip Roof, 12" Overhang |
| Exterior cladding options | Fiber Cement Board + Batten or Standing Seam Metal |
| Safe room | FEMA-ratedpantry doubles as safe room |
| Storm planning | 150+ mph · Exposure Csite-specific engineering required |
| Assembly time | 10–12 weeks |
| Engineered Permit Set | IncludedLand Survey and Geotech required from customer |
| Pricing | *Starting at $209,000 |
Starting at price reflects a home kit that excludes a foundation as well as some finish packages like cabinetry, countertops, appliances, HVAC and other items. Please speak with a Lumee design consultant for details.