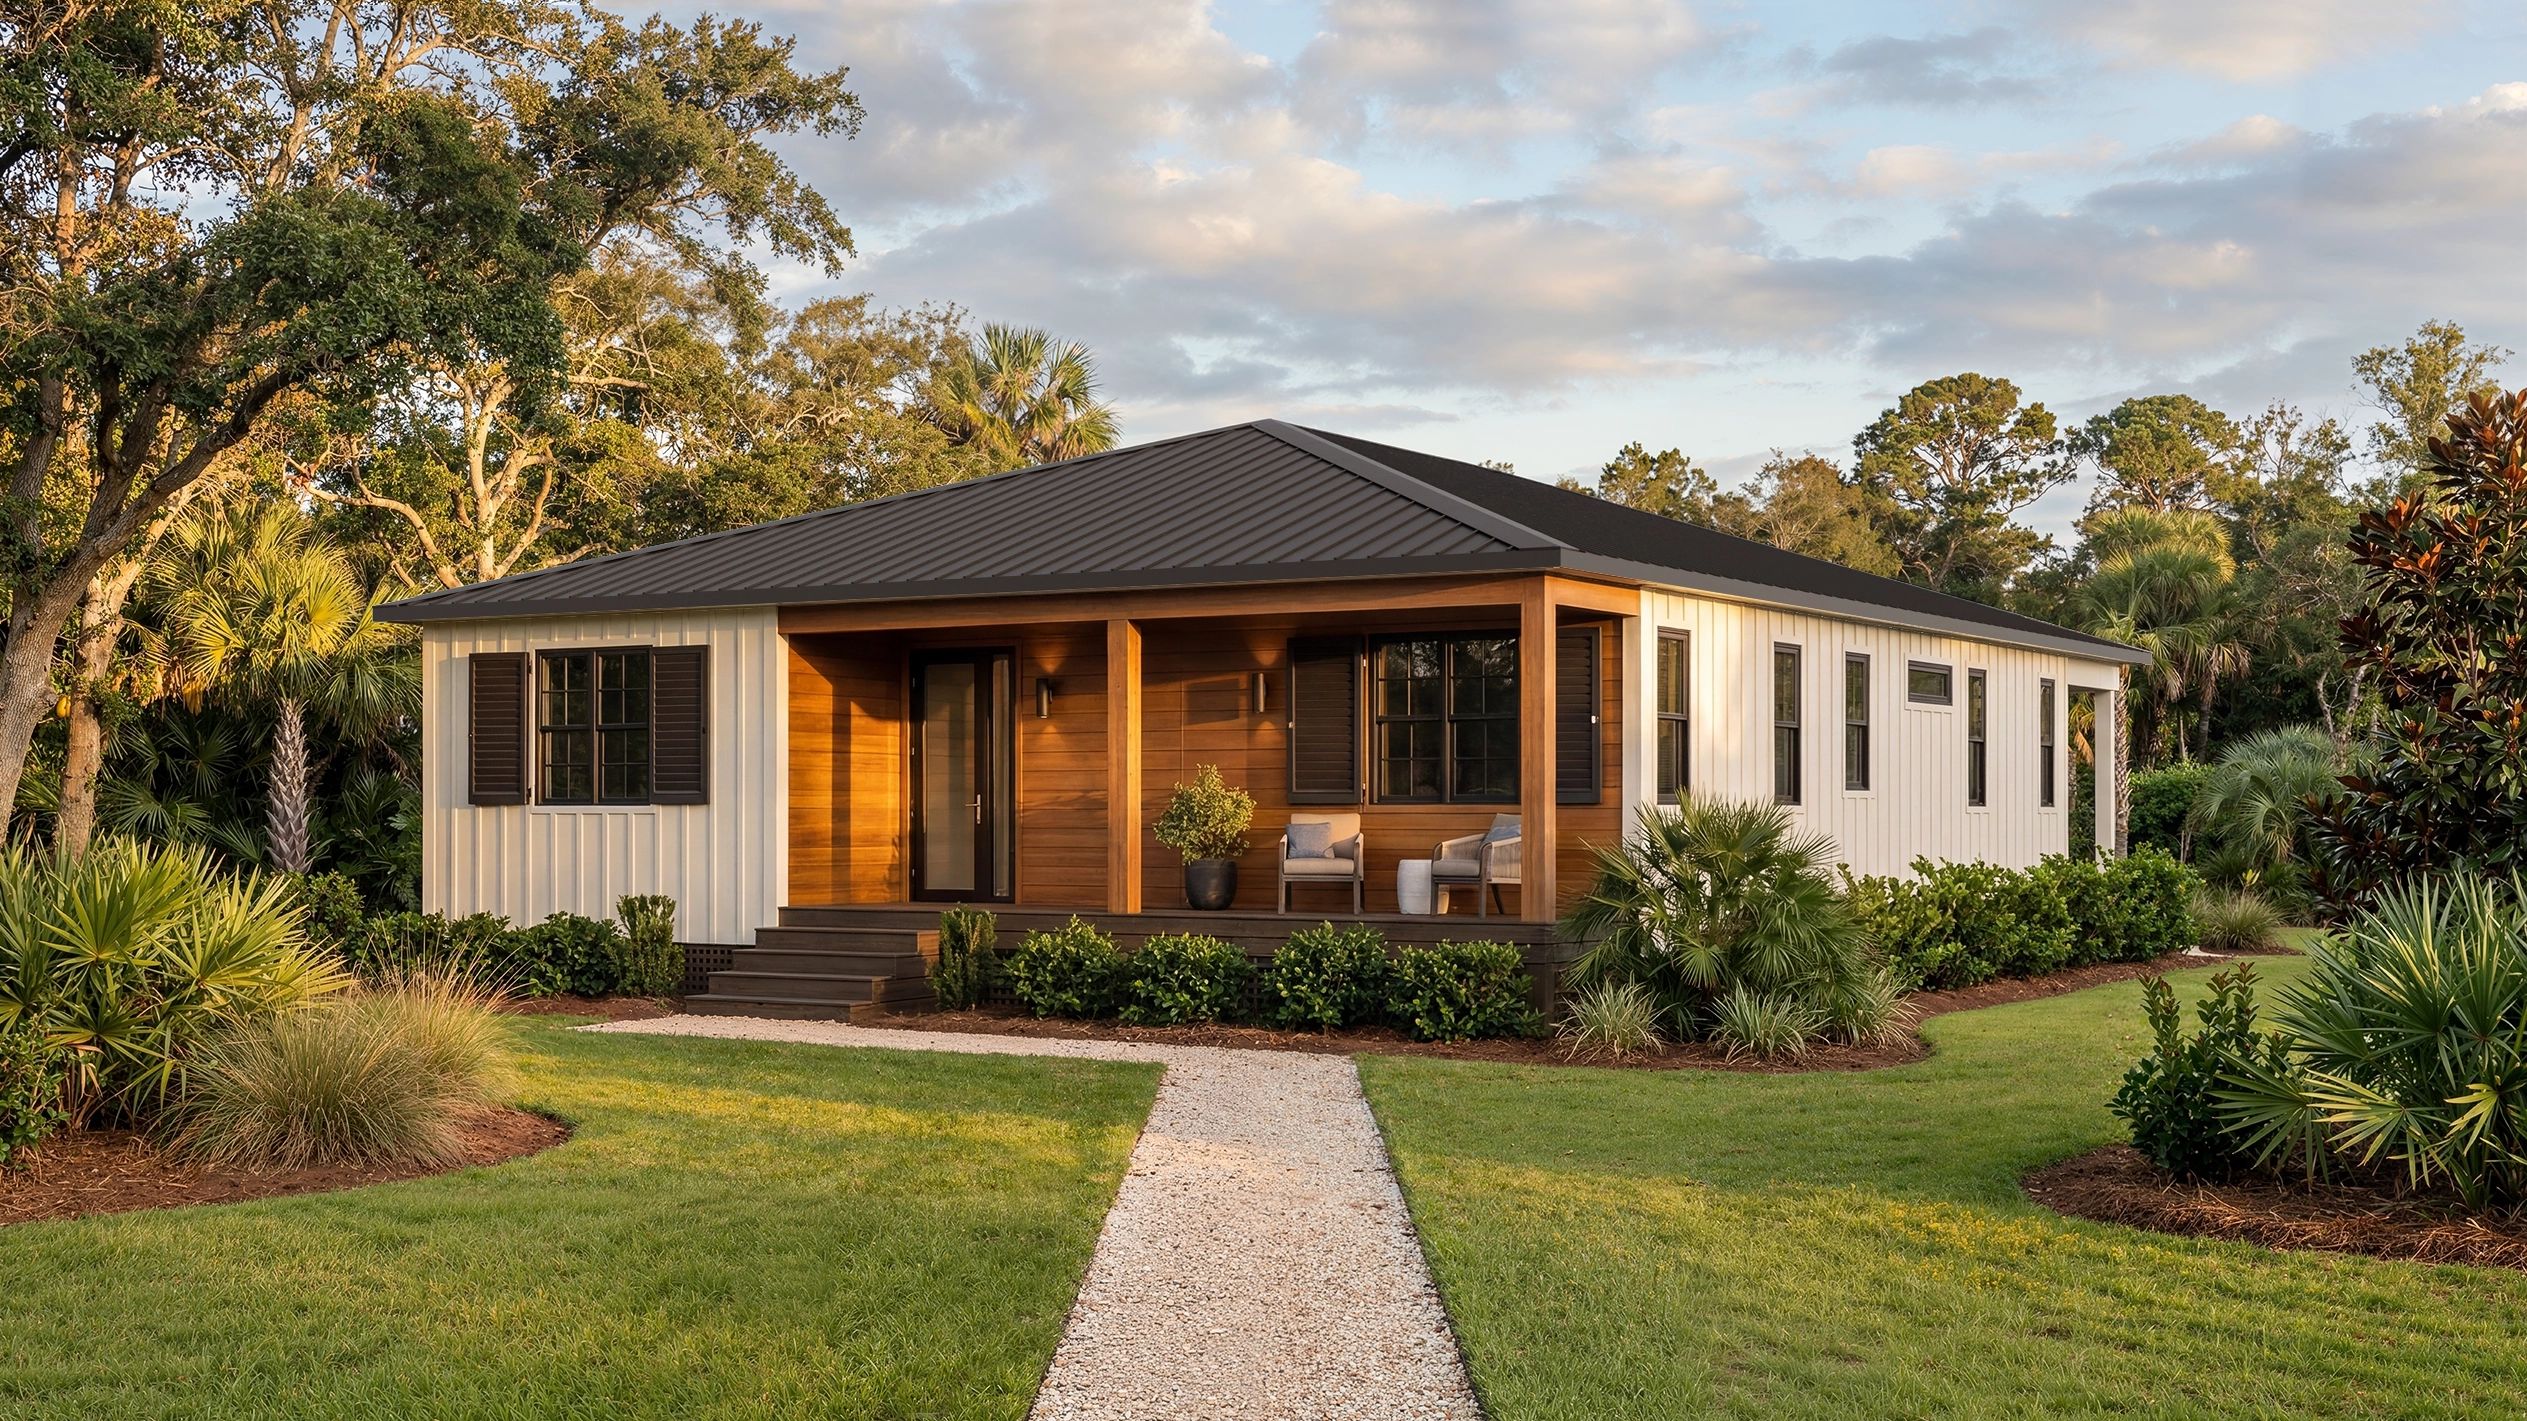
Front approach VIEW 01
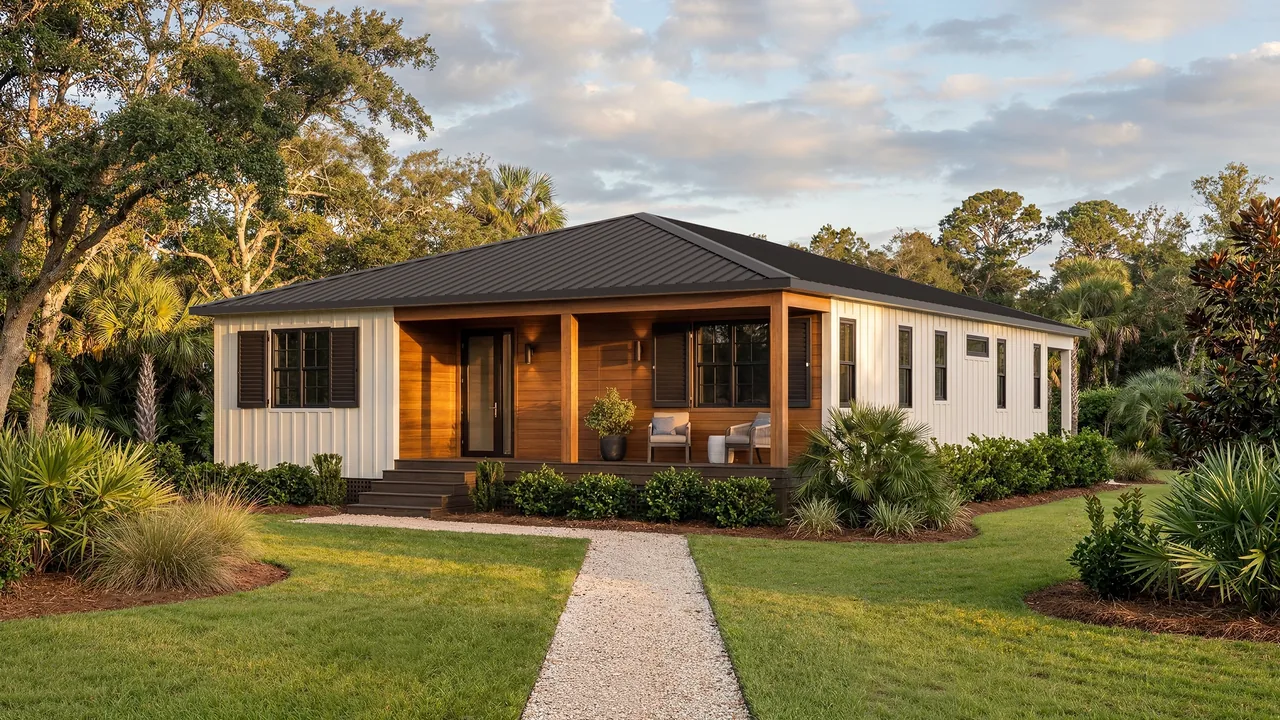
A pre-designed panelized home built around cold-formed steel framing, with clear floor plans, interior and exterior visualizations and a virtual tour.
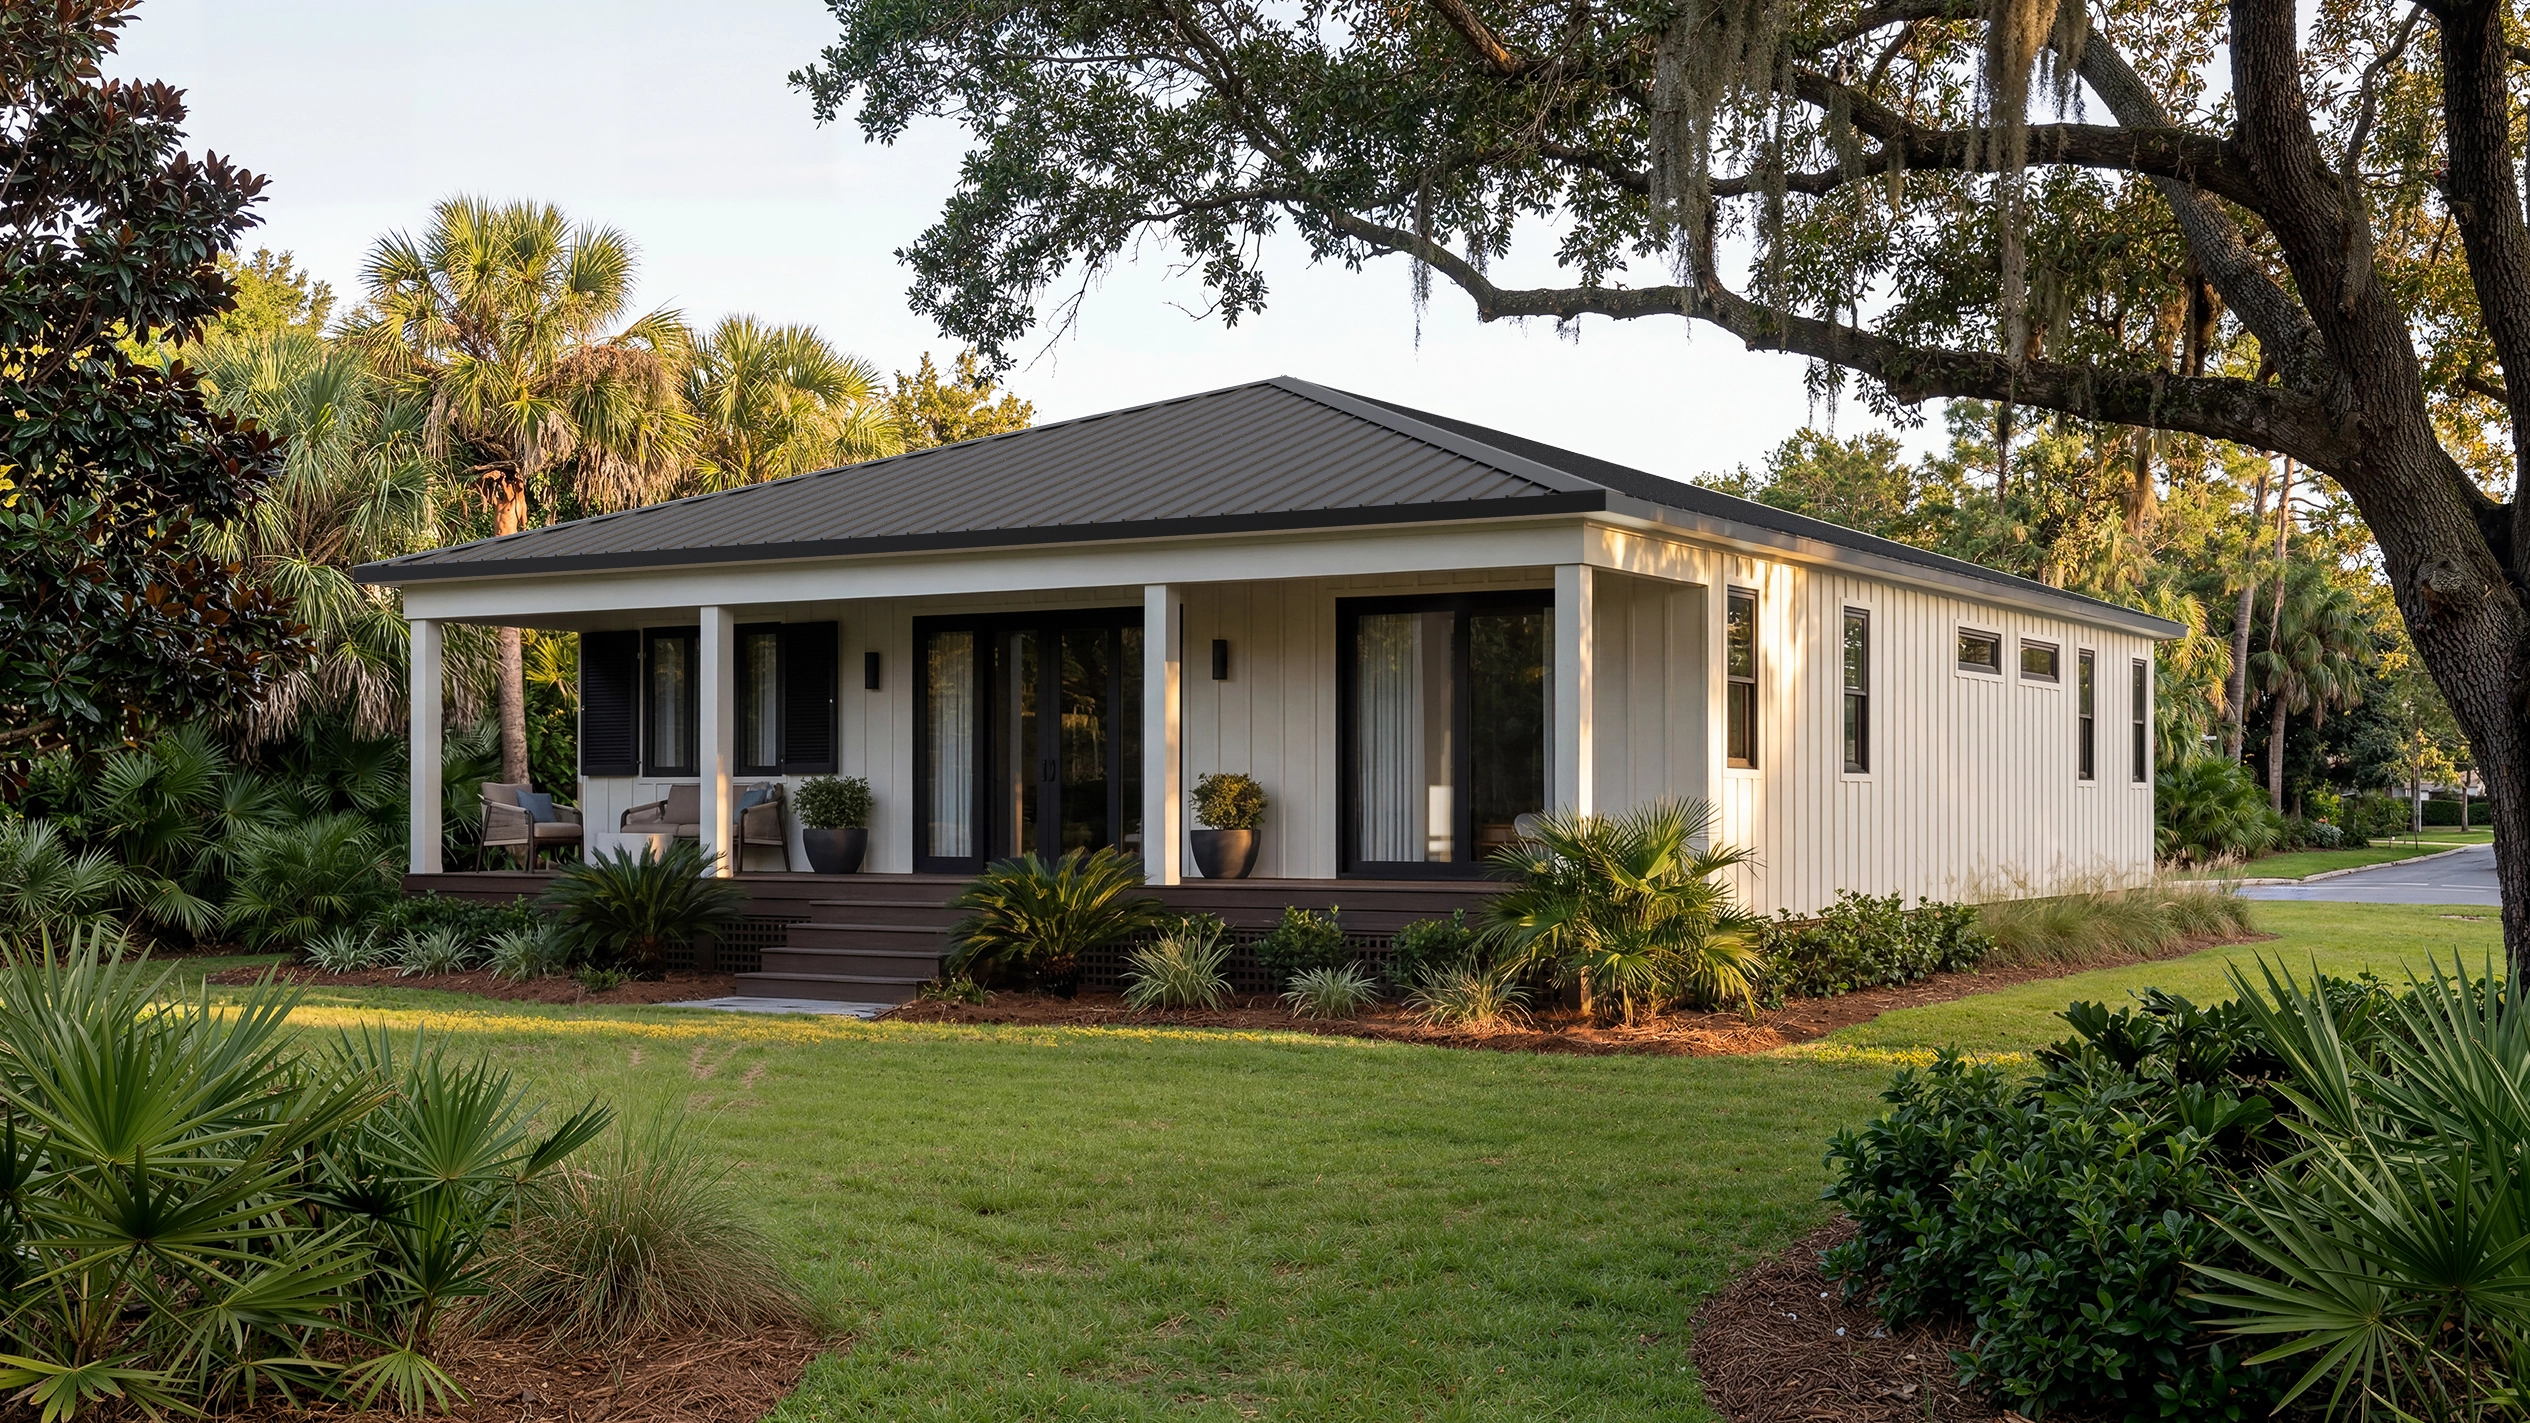
A balanced floor plan — open shared spaces at the center, private bedrooms to one side, and a deep covered porch for Southern outdoor living.
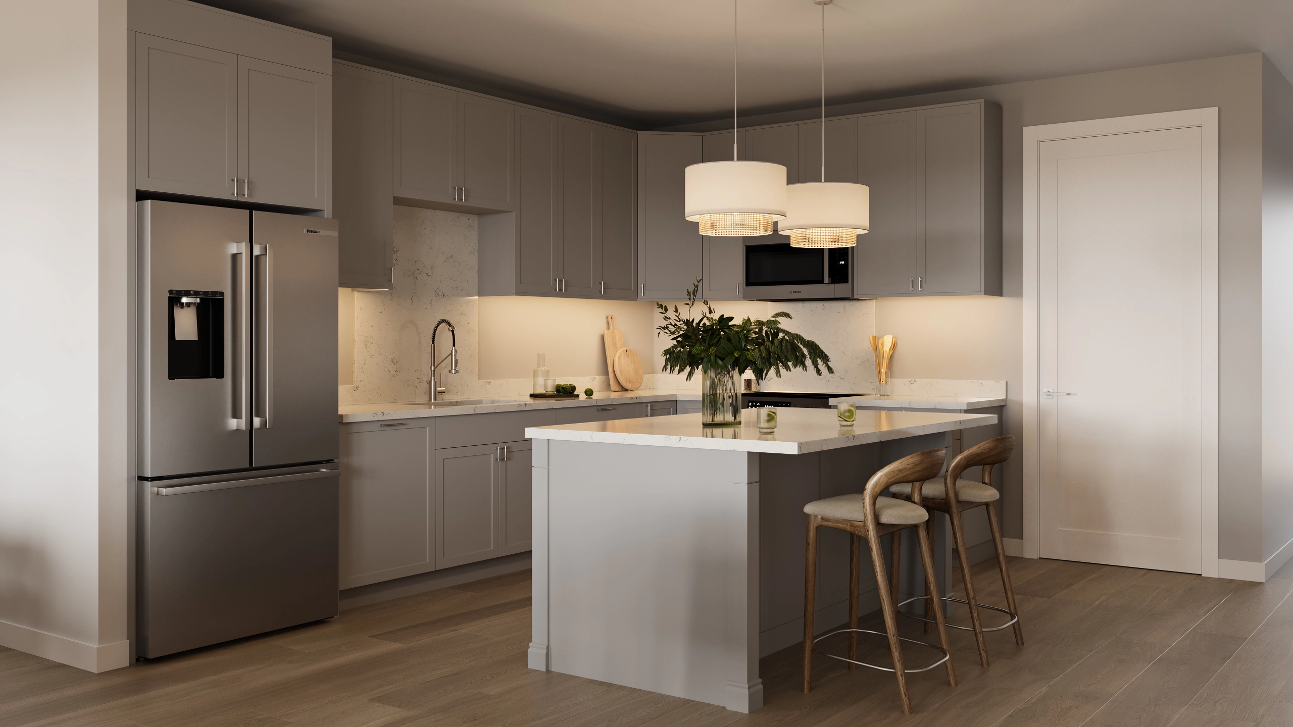
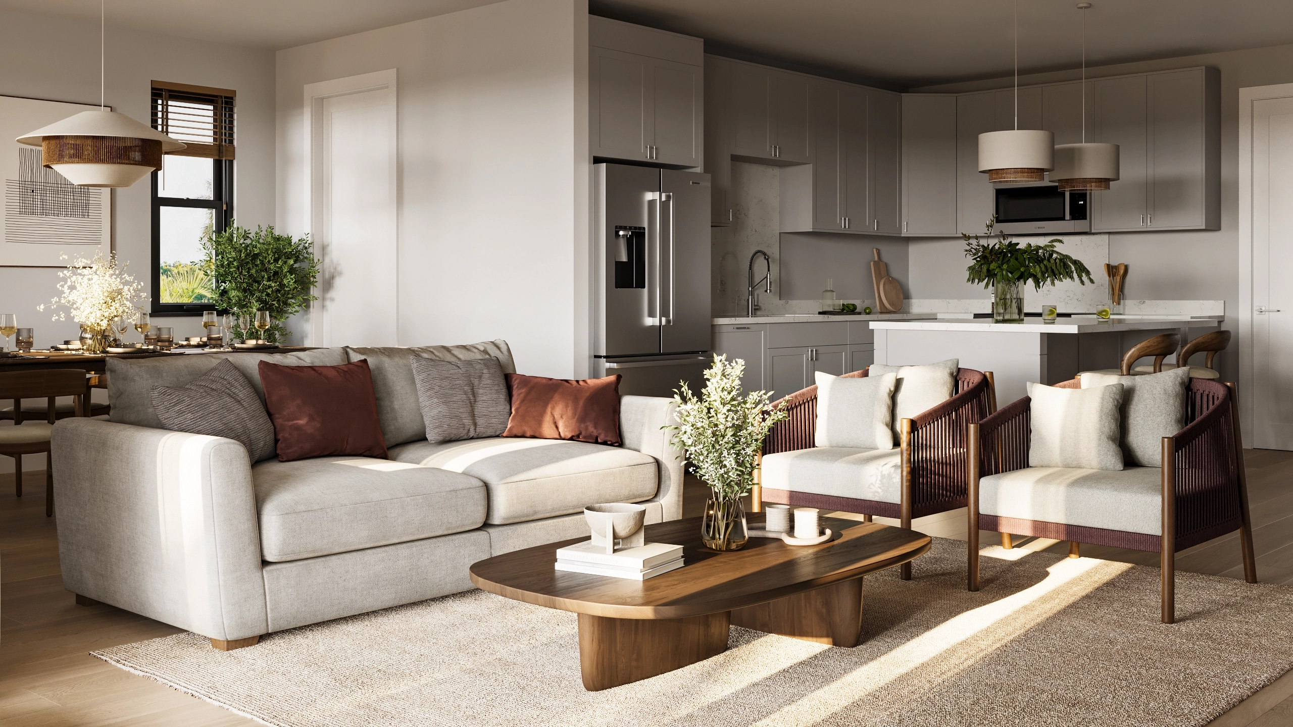
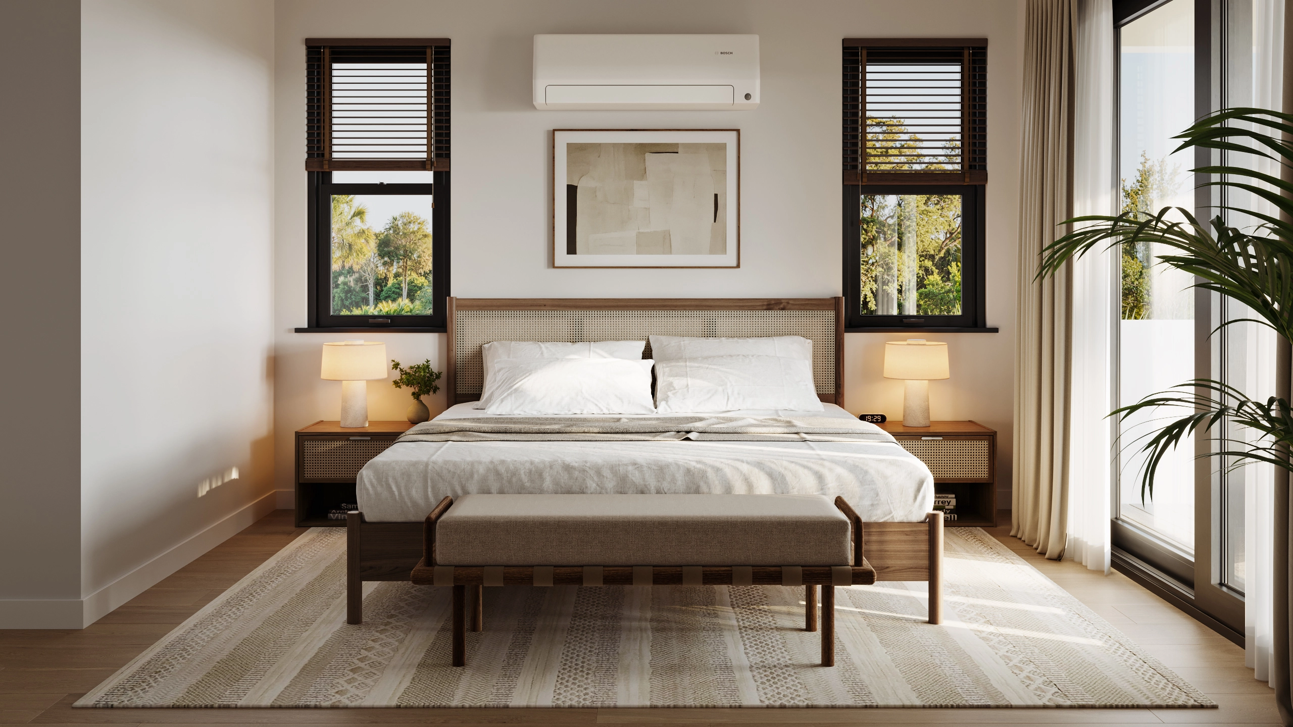
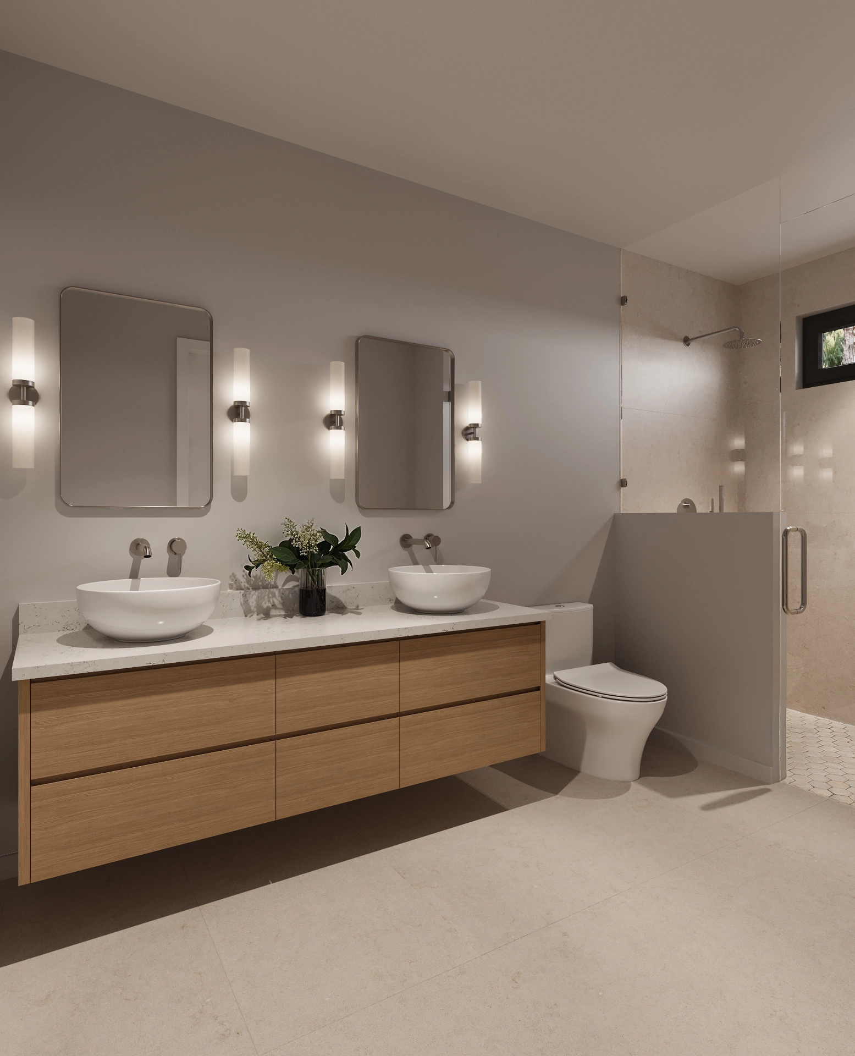
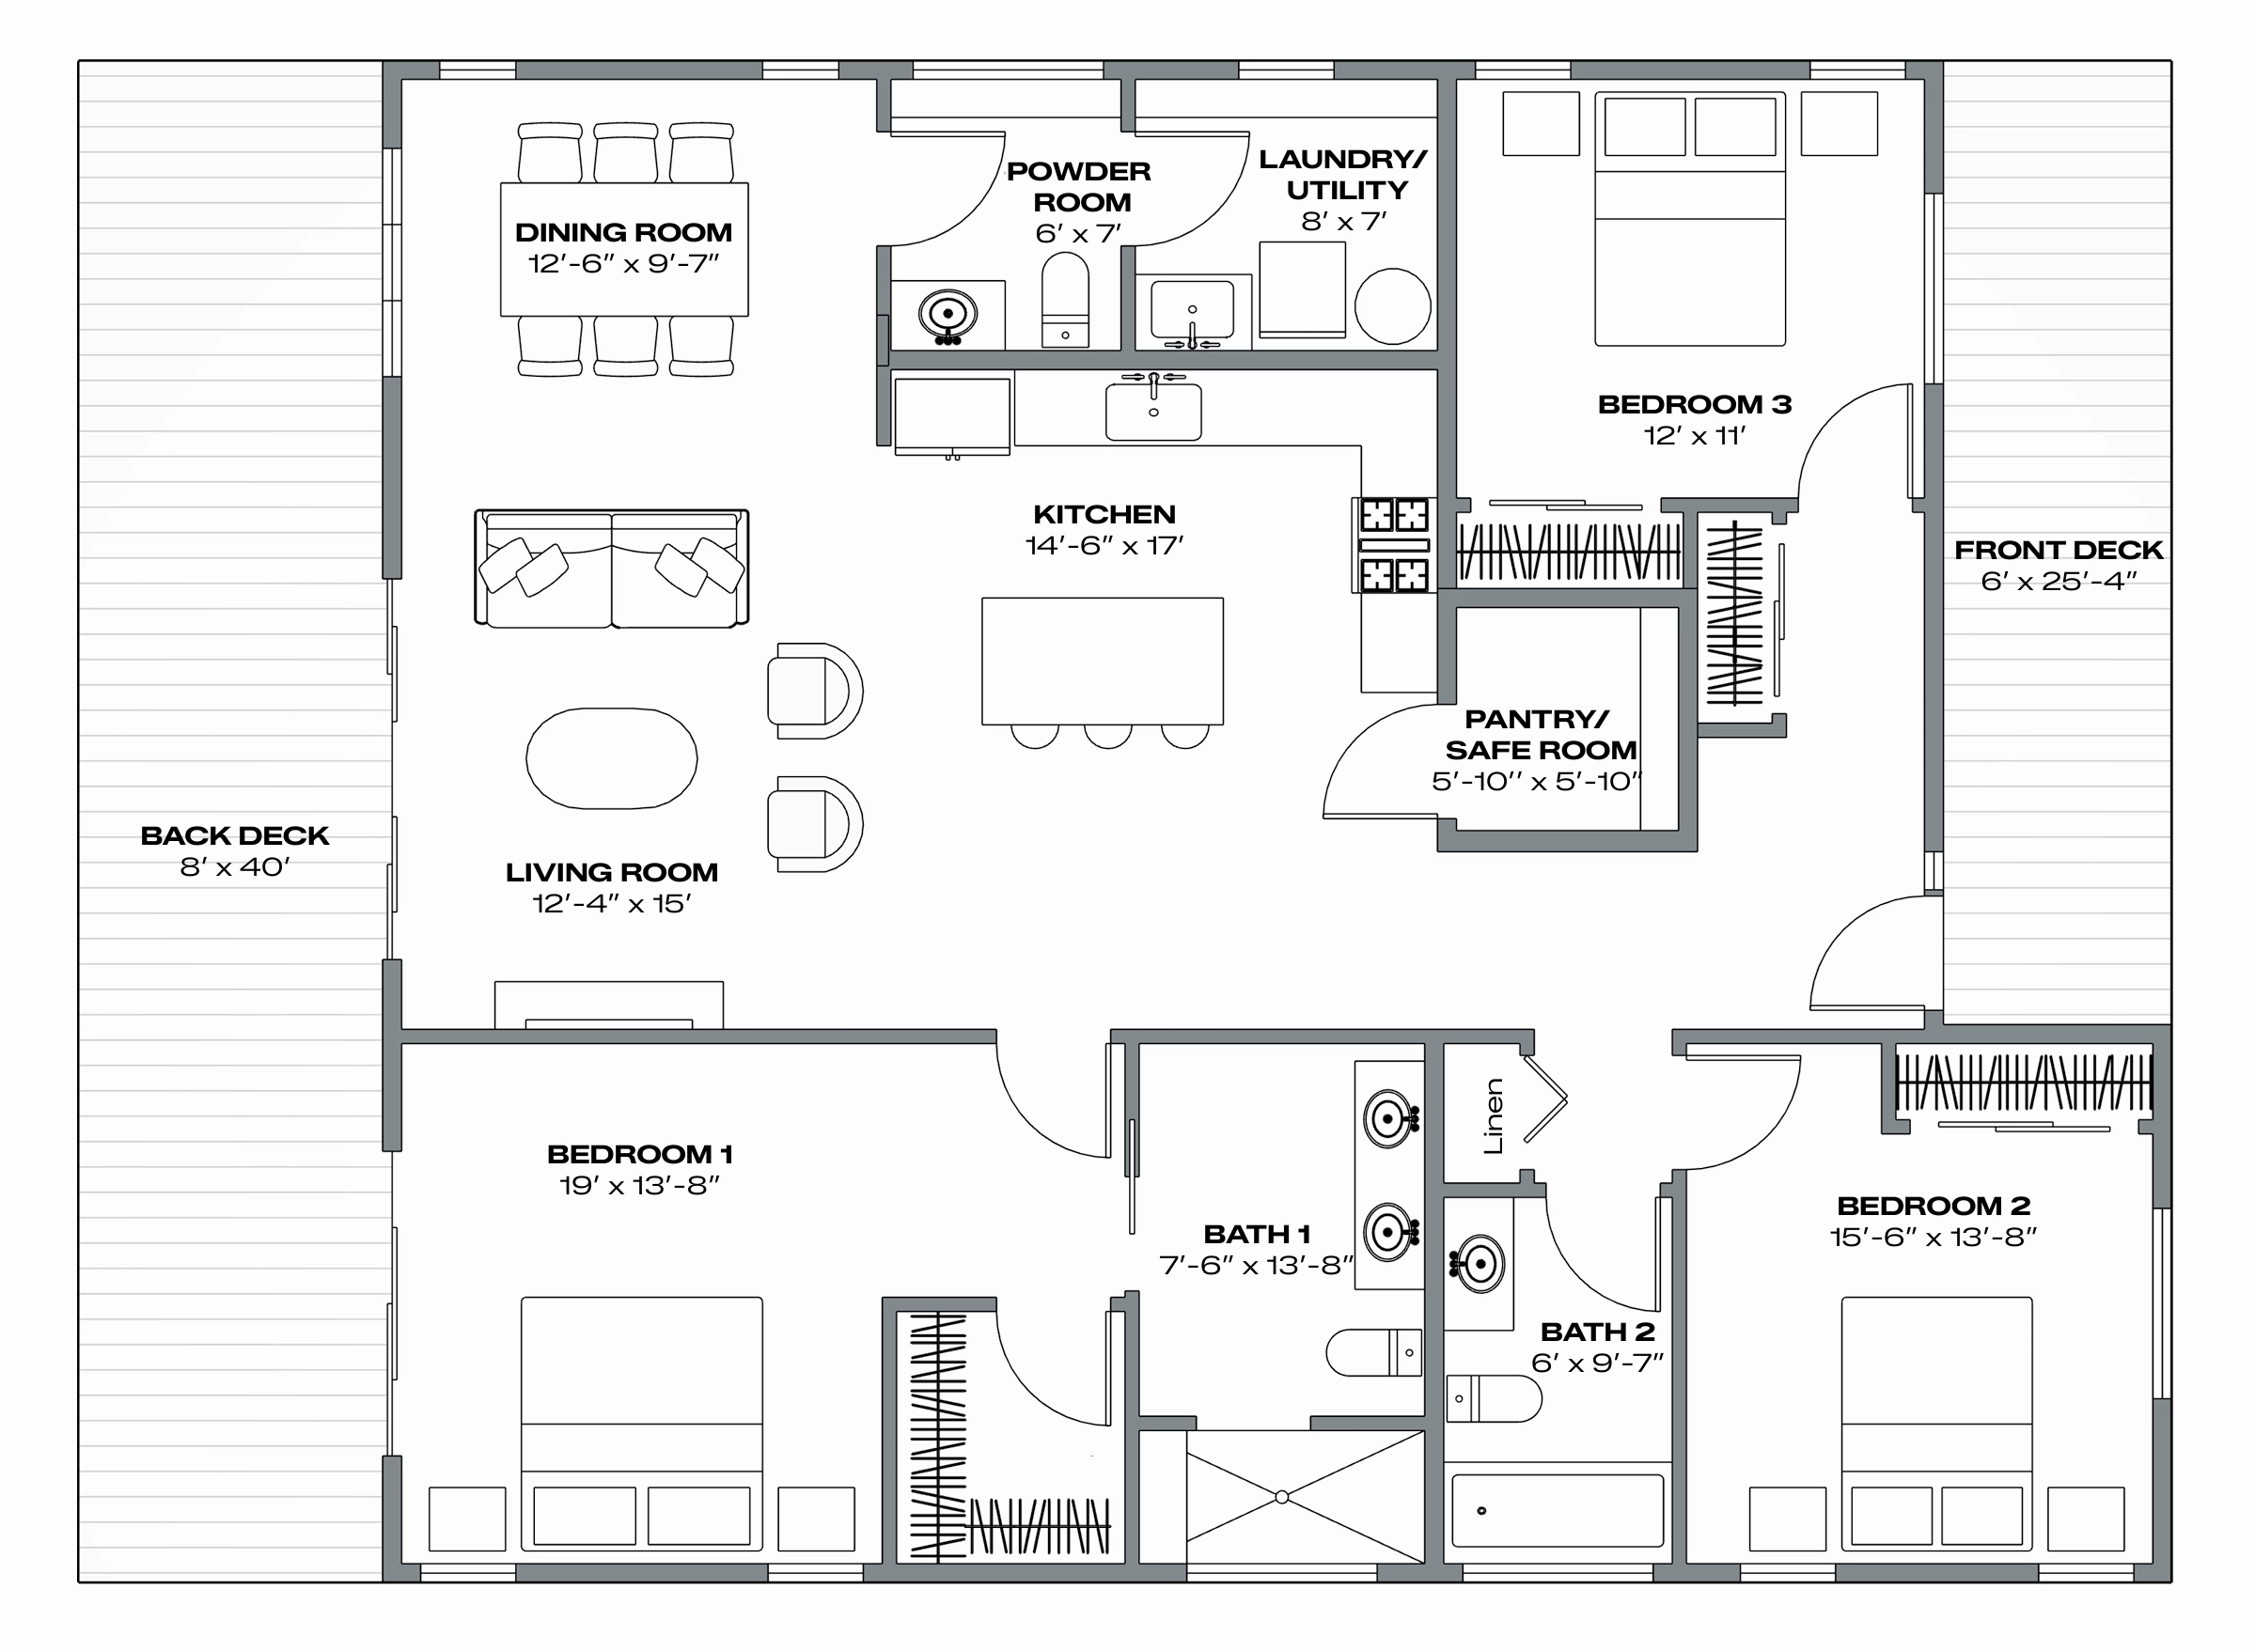
Roebuck is a model-based program, not a full custom design studio. You choose between defined option packages so engineering and production stay predictable.
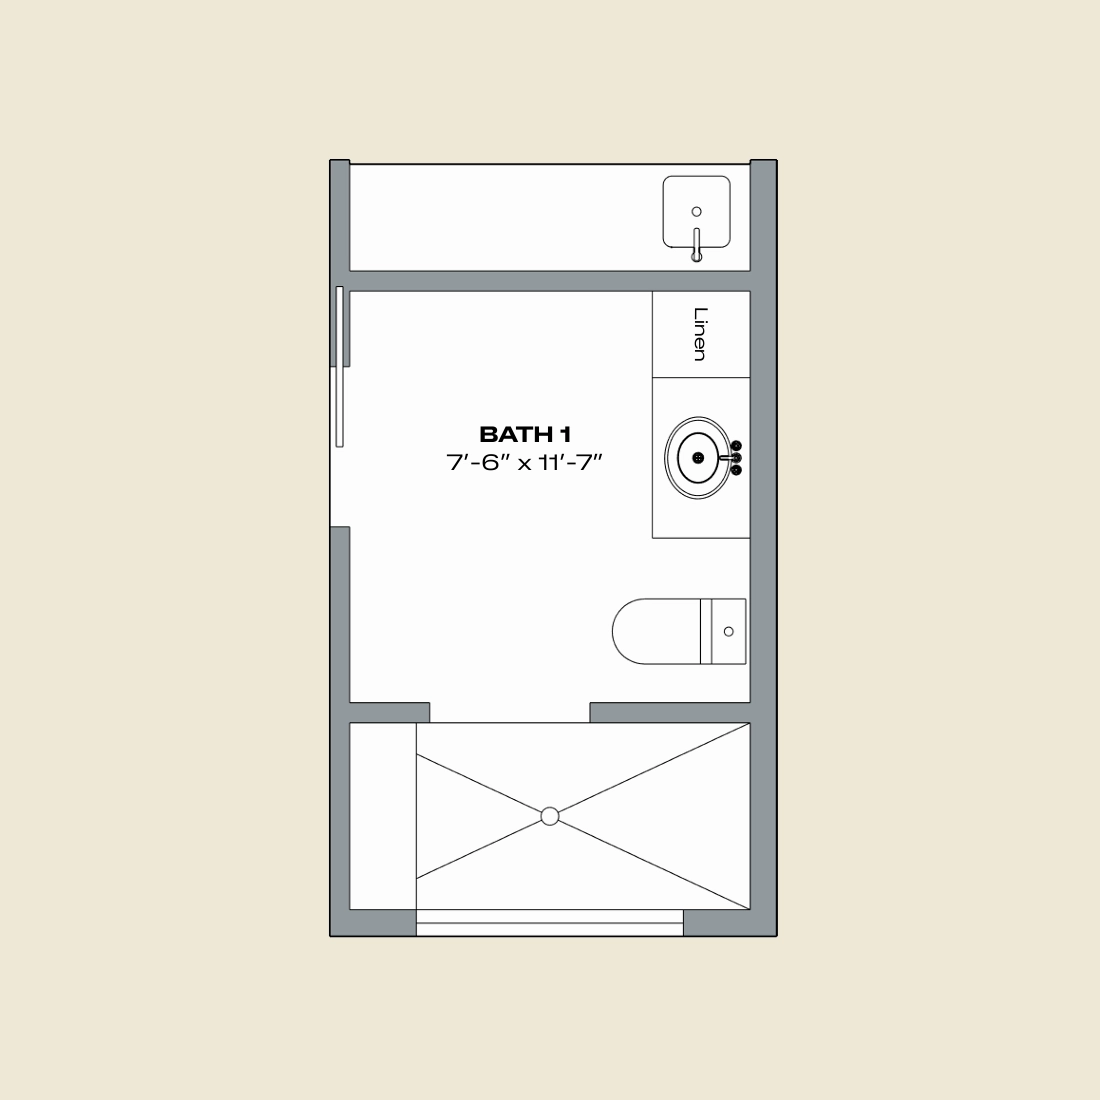
Lumee delivers a defined kit of parts — the structure, envelope, and documentation needed to build Roebuck. Site work, foundation, MEP rough-in, and finishes are scoped separately.
Final scope confirmed per project · per site engineering
A general contractor handles permits, foundation & MEP locally.
A high-level summary. Detailed engineering values are confirmed per project, per site.
| Parameter | Roebuck |
|---|---|
| Bedrooms / Bathrooms | 3 bed · 2.5 bath |
| Home size | 1,567 sq ft |
| Footprint | 40 × 55 ft |
| Ceiling height | 9 ftstandard in all rooms |
| Door height | 8 ftInterior and Exterior Doors |
| Back Deck | Full-width covered8 ft deep · continuous hip roof |
| Framing | Cold-formed steelPanelized Walls and Floors, Roof Trusses |
| Foundation options | Helical Pile, Slab on Grade |
| Windows/Doors | Impact ratedpremium quality, aluminum framed |
| Roof | Standing Seam Metal5:12 Hip Roof, 12" Overhang |
| Exterior cladding options | Fiber Cement Board + Batten or Standing Seam Metal |
| Safe room | FEMA-ratedpantry doubles as safe room |
| Storm planning | 150+ mph · Exposure Csite-specific engineering required |
| Assembly time | 8–10 weeks |
| Engineered Permit Set | IncludedLand Survey and Geotech required from customer |
| Pricing | *Starting at $194,000 |
Starting at price reflects a home kit that excludes a foundation as well as some finish packages like cabinetry, countertops, appliances, HVAC and other items. Please speak with a Lumee design consultant for details.